
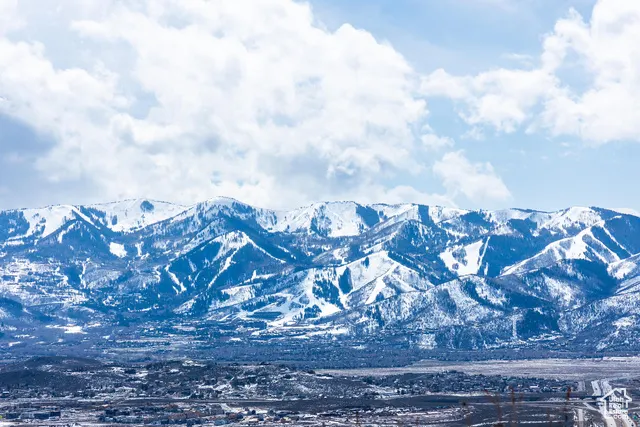
Views - New Construction - Golf Course

Address
4220 Pinnacle Sky Loop, Park City, UT
Price
$ 32,000,000
Property Attributes
- MLS#1815900
- TypeSingle Family
- Listing Status Under Contract
- CountySUMMIT
- CityPark City
- AreaPark City
- Zip84098
- StyleRambler/Ranch
- Year Built2022
- Taxes$ 1
- Price$ 32,000,000
- Bedrooms6
- Full Bathrooms8
- Half Bathrooms2
- Sqr Footage18409
- Lot Size2.4 Acres
Data Source:
Wasatch Front Regional MLS (WFRMLS)
Property Description
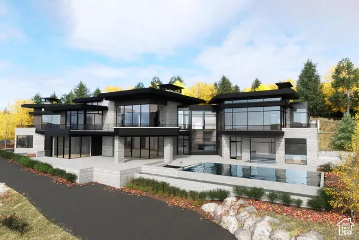
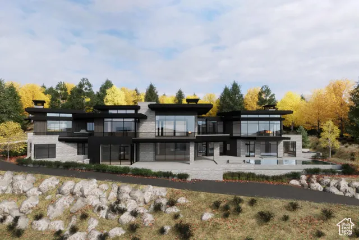
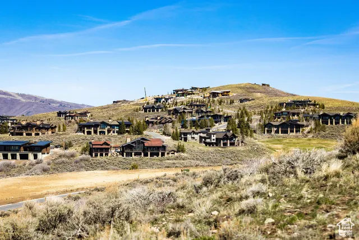
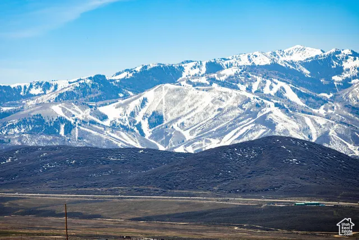
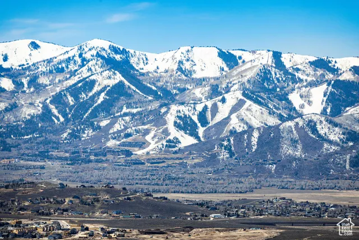
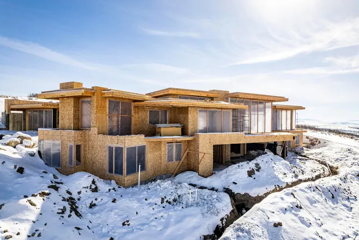
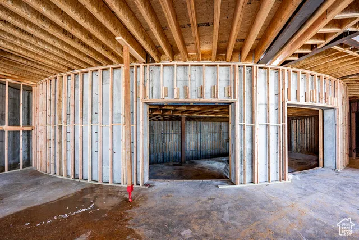
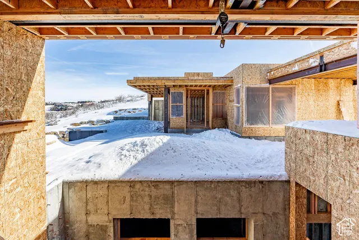
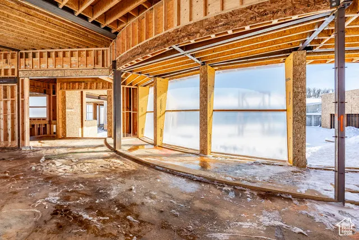
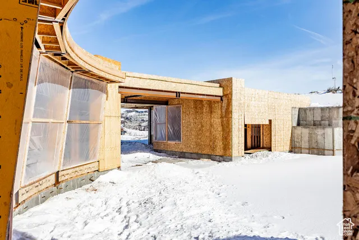
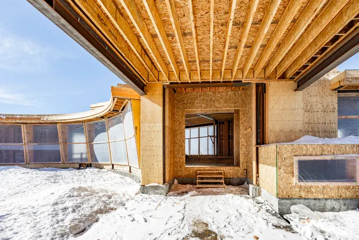
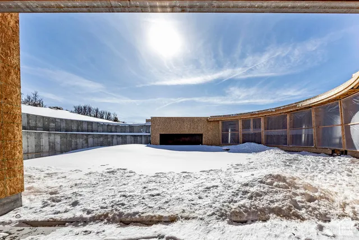
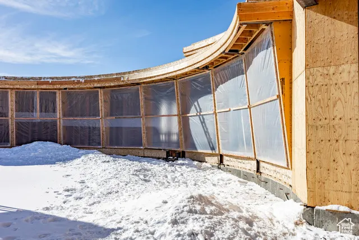
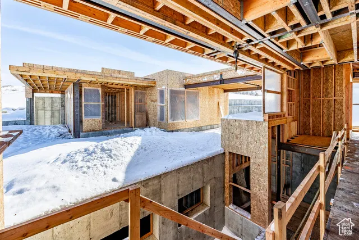
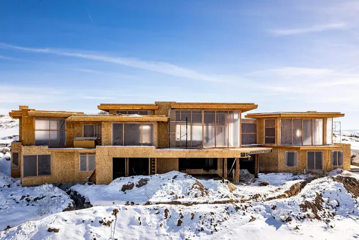
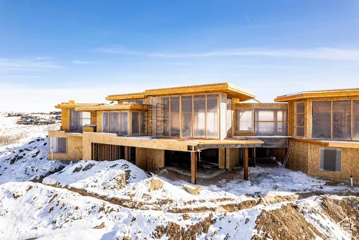
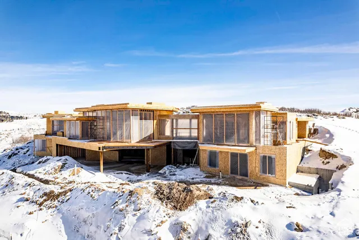
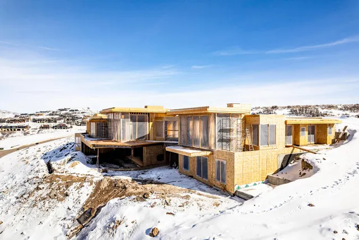
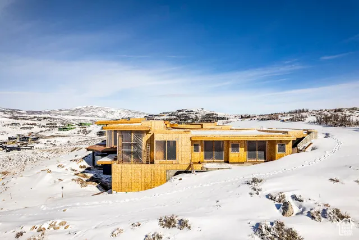
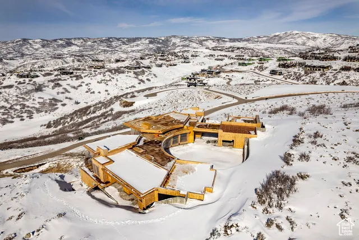
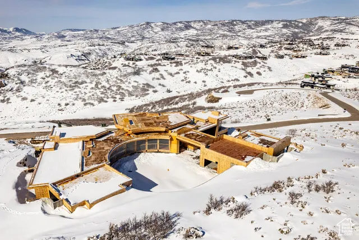
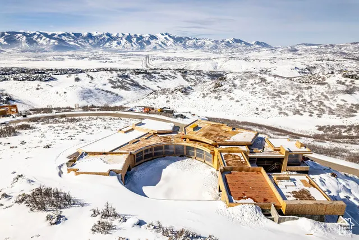
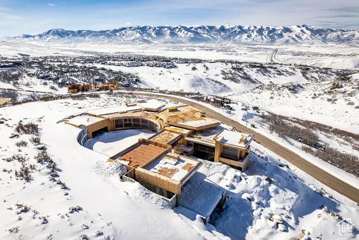
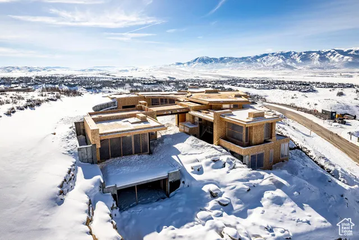
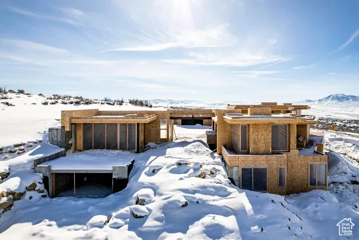
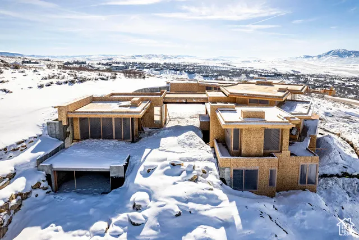
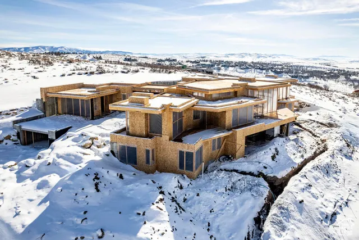
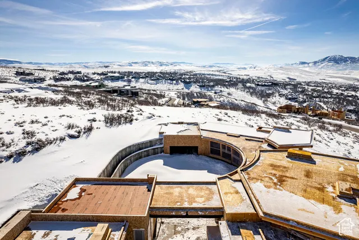
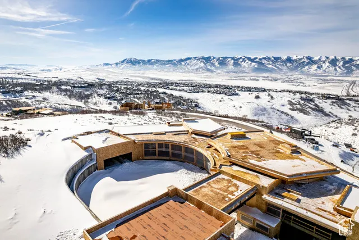
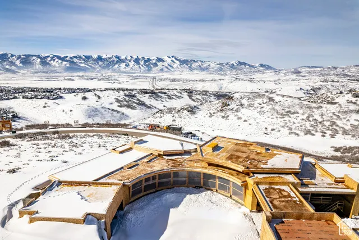
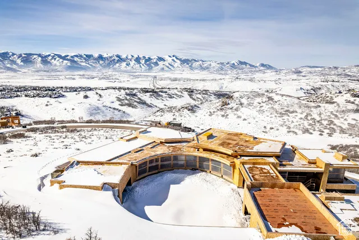
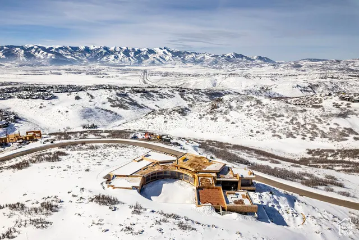
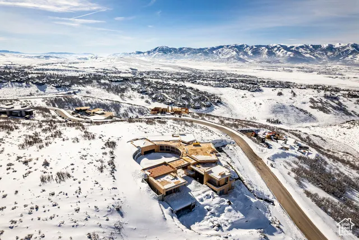
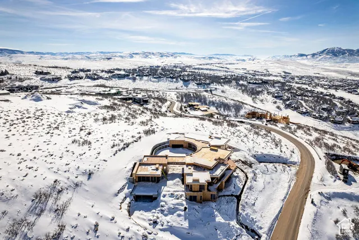
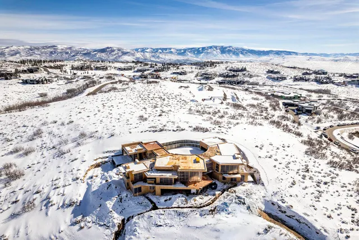
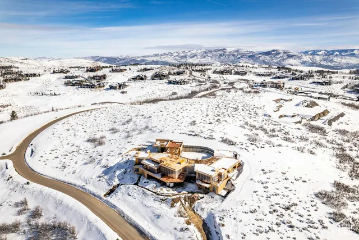
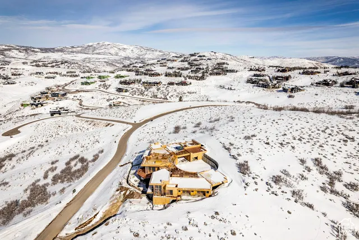
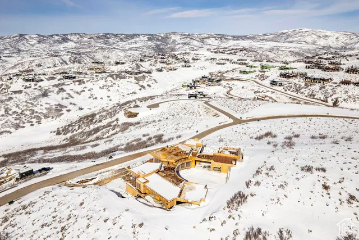
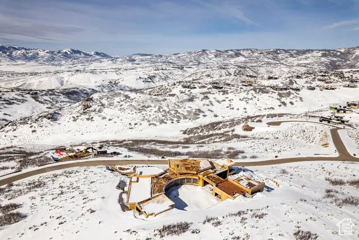
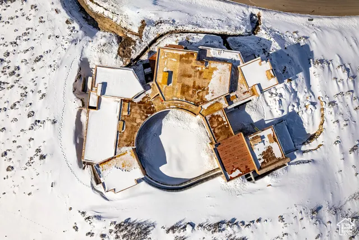
Welcome to "The Bond" House in Pinnacle at Promontory. Built by Greg Young Construction and Keller Luxury Homes and designed by Inouye Design with interiors by AMB Design, this home is like something out of a movie, immediately setting itself apart. Situated on one of the best homesites in Park City, this home features 6 bedrooms, all en suite, as well as 10 bathrooms with top-of-the-line finishes, including Poliform walk in closets and custom celling and wall designs. The two kitchens feature all Poliform cabinets as well as Gaggenau appliances. With a basketball court, swimming pool, and multiple garages being able to hold 9 cars, this incredible 18,000 square foot home is an entertainer's dream. This home features a state-of-the-art spa that many 5 star resorts aspire to. In addition, the spa features both men and women's locker rooms, cold plunge and a 12 person steam room providing absolute tranquility and convenience. While "the Bond" may be one of the most exclusive homes in Promontory, the property also backs up to the Pinnacle Sky House, an unparalleled amenity to the gated Pinnacle community. This home has a timeless style and is designed to be enjoyed for generations.
| Elementary School | Middle School | High School |
|---|---|---|
| South Summit Elementary School | South Summit Middle School | South Summit High School |
| Price History | |
|---|---|
| 5/25/2022 | Listed $32,000,000 |
General Features
| Living Area | 18409.0 |
|---|---|
| Sewer | Sewer: Available,Sewer: Public |
| Heating | Gas: Central,Gas: Radiant,Geothermal |
| Cooling | Central Air,Active Solar,Geothermal |
| Utilities | Natural Gas Available,Electricity Available,Sewer Available,Sewer: Public,Water Available |
| Roof | Metal,Stone |
| Appliances | Gas Grill/BBQ,Microwave,Range Hood,Refrigerator,Water Softener Owned |
| Zoning | Single-Family |
| HOA Fee | 500.0 |
| Garage Spaces | 9.0 |
| Architectural Style | Rambler/Ranch |
| Pool Features | Gunite,Heated,In Ground,With Spa,Electronic Cover |
| Construction Materials | Concrete,Stone,Metal Siding,Other |
| Year Built | 2022 |
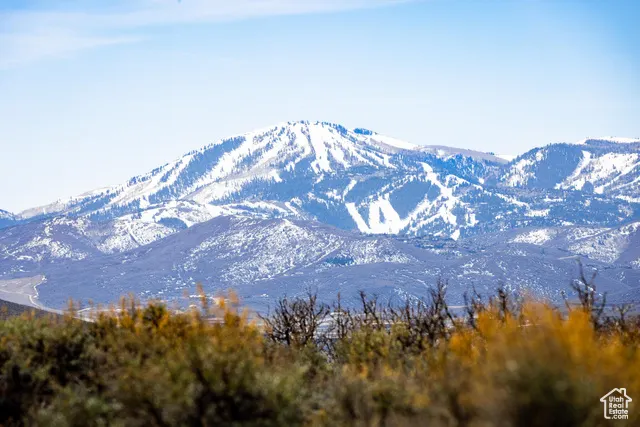
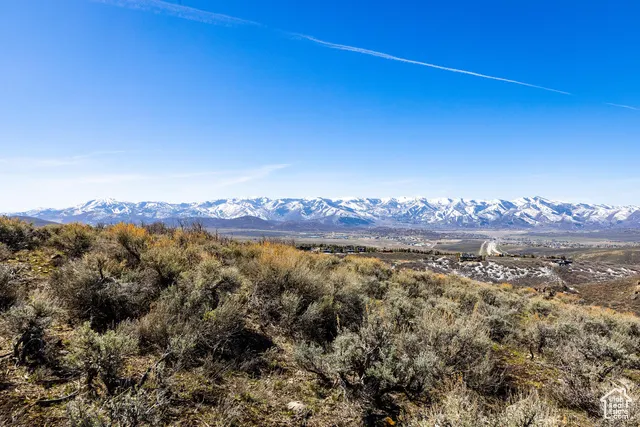
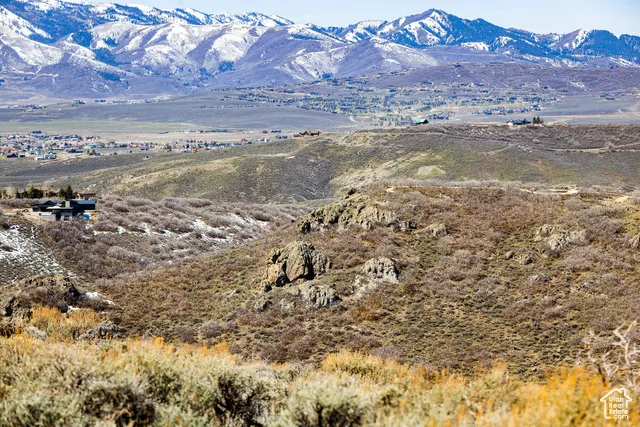
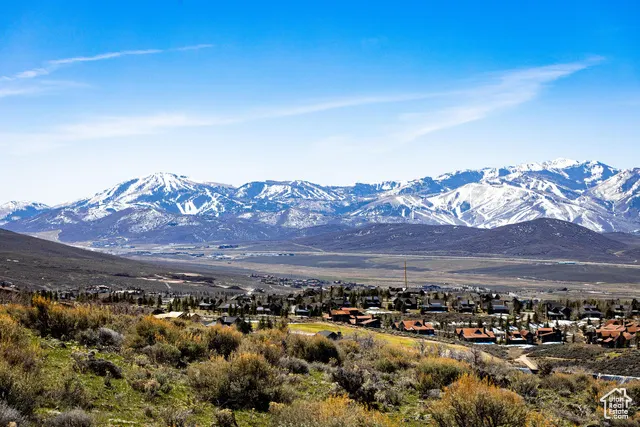
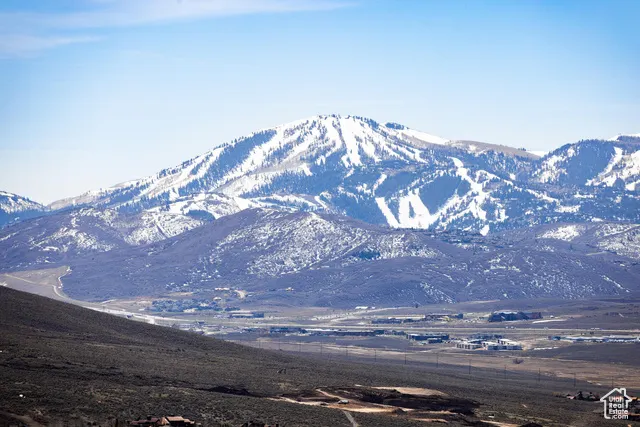
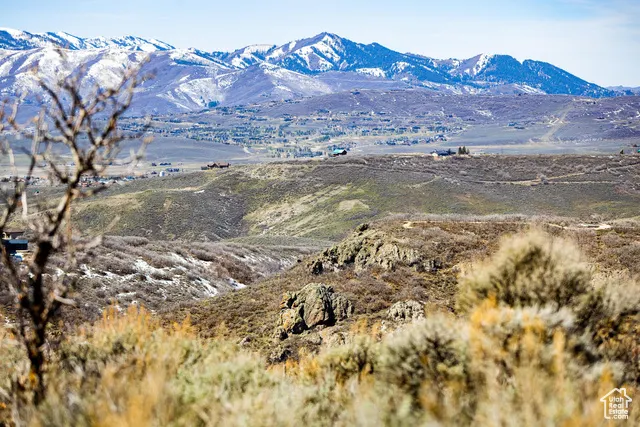
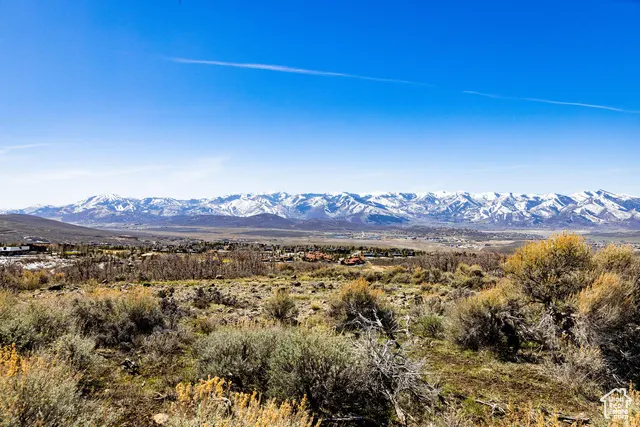
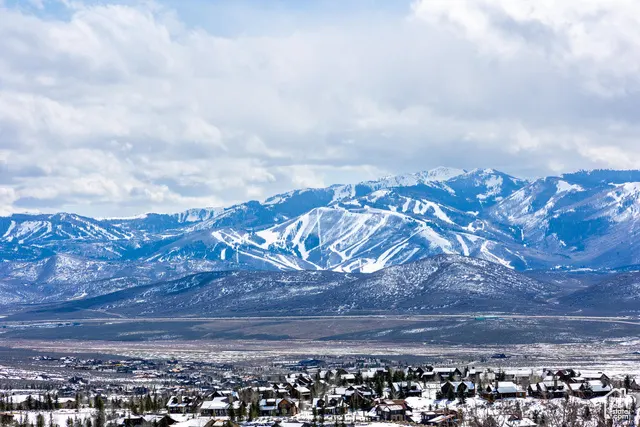
| View | Mountain(s) |
| Stories Count | 4 |
| Topography | Curb & Gutter,View: Mountain,Drip Irrigation: Auto-Full,Private |
| Property Subtype | Single Family Residence |
| Current Use | Single Family |
| Community Features | Clubhouse |
| Assoc Fee Paid Per | Monthly |
| County | Summit |
| New Construction | Yes |
| Property Type | Residential |
| Association Amenities | Biking Trails,Concierge,Controlled Access,Gated,Golf Course,Fitness Center,Hiking Trails,Horse Trails,On Site Security,Pets Permitted,Playground,Pool,Sauna,Snow Removal,Tennis Court(s) |
| HOA | Yes |
| Attached Garage | No |
| Garage Y/N | Yes |
| Total Rooms | 29 |
| Full Baths | 1 |
| Status | Under Contract |
| High School | South Summit |
| City | Park City |
| Association Name | Logan Finlayson |
| Senior Community Y/N | No |
| High School District | South Summit |
| Open Parking Spaces | 10.0 |
| MLS Area | Park City; Kimball Jct; Smt Pk |
| Lot Size Units | Acres |
| Lot Size Square Feet | 104544.0 |
| Carport Y/N | No |
| Listing Terms | Cash,Conventional |
| Elementary School | South Summit |
| Property Attached Y/N | No |
| Tax Annual Amount | 1.0 |
| Home Warranty Y/N | No |
| Middle/Junior High School | South Summit |
| Lease Considered Y/N | No |
| Virtual Tour | https://www.tourbuzz.net/public/vtour/display?idx=1&mlsId=257&mlsNumber=1815900 |
| Living Area Units | Square Feet |
| Standard Status | Pending |
| Middle/Junior School District | South Summit |
| Elementary School District | South Summit |
| Virtual Tour | https://www.tourbuzz.net/public/vtour/display?idx=1&mlsId=257&mlsNumber=1815900 |
| PostalCity | Park City |
| ADU | No |
Interior Features
| Interior Amenities | Bath: Primary,Closet: Walk-In,Den/Office,Disposal,Floor Drains,Great Room,Kitchen: Second,Mother-in-Law Apt.,Range: Gas,Granite Countertops |
|---|---|
| Basement | Full,Walk-Out Access |
| Flooring | Tile |
| Total Fireplaces | 5 |
| Air Conditioning Y/N | Yes |
| Heating Y/N | Yes |
| Fireplace Y/N | Yes |
| Above Grade Finished Area | 14736.0 |
| Half Baths | 2 |
| 3/4 Baths | 7 |
| Laundry Features | Gas Dryer Hookup |
| Total Bedrooms | 6 |
| Main Level Bedrooms | 4 |
| Total Baths | 10 |
| 1/2 Baths | 2 |
Exterior Features
| Exterior Amenities | Sliding Glass Doors,Walkout |
|---|---|
| Vegetation | Landscaping: Full |
| Parking Features | Extra Height,Extra Width,Heated,Opener |
| Lot Features | Curb & Gutter,View: Mountain,Drip Irrigation: Auto-Full,Private |
| Water Source | Culinary |
| Total Parking | 19.0 |
| Inclusions | Basketball Standard,Gas Grill/BBQ,Hot Tub,Humidifier,Microwave,Range,Range Hood,Refrigerator,Water Softener: Own |
| Lot Size Area | 2.4 |
| Spa | Yes |
| Building Area Total | 18409.0 |
| Lot Dimensions | 0.0x0.0x0.0 |
| Lot Size Acres | 2.4 |
| Frontage Length | 0.0 |
| Private Pool | Yes |
| Waterfront Y/N | No |
| Covered Spaces | 9.0 |
| RV Parking Dimensions | 0.00 |
| Other Equipment | Basketball Standard,Hot Tub,Humidifier |
| Horse Y/N | No |
Amenities
- Foreclosure
- Views
- Short Sale
- New Construction
- Adult 55+
- Lease To Own
- No HOA Fees
- Furnished
- Primary On Main
- Air Conditioning
- Seller Finance
- Green
- Fixer Upper
- Horse
- Golf
- Fireplace
- Deck
- Garage
- Basement
- Pool
Property vs Single Family Average in 84098
Price
Year Built
Visits
 Wasatch Front Regional MLS - Salt Lake Board of REALTORS® All information deemed reliable but not guaranteed. All properties are subject to prior sale, change or withdrawal. Neither listing broker(s) or information provider(s) shall be responsible for any typographical errors, misinformation, misprints and shall be held totally harmless. Listing(s) information is provided for consumer's personal, non-commercial use and may not be used for any purpose other than to identify prospective properties
