
Views
Address
29 Marilyn Ct, Park City, UT
Price
$ 33,000,000
Property Attributes
- MLS#2174770
- TypeSingle Family
- Listing Status Active
- CountySUMMIT
- CityPark City
- AreaPark City
- Zip84060
- Style
- Year Built2017
- Taxes$ 87965
- Price$ 33,000,000
- Bedrooms6
- Full Bathrooms6
- Half Bathrooms1
- Sqr Footage9057
- Lot Size30 Acres
Data Source:
Wasatch Front Regional MLS (WFRMLS)
Property Description
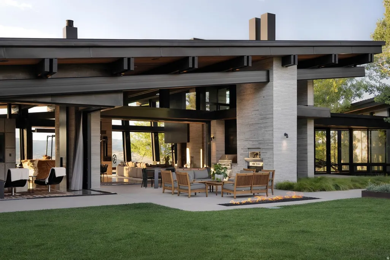
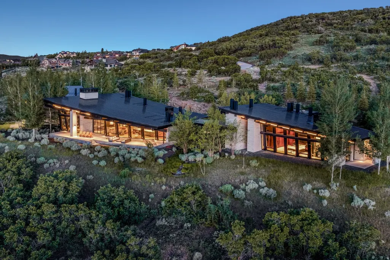
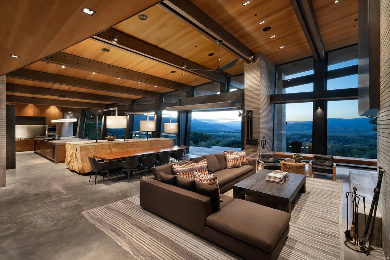
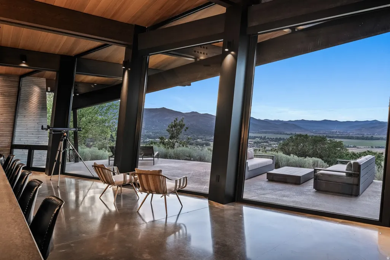
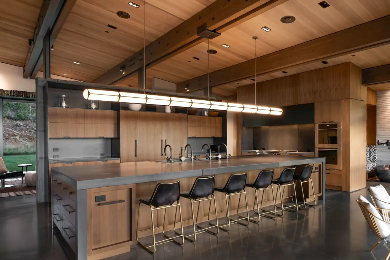
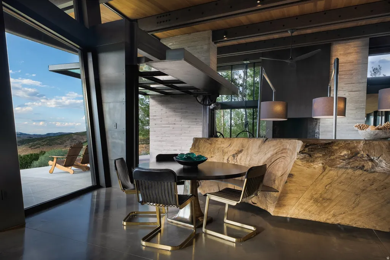
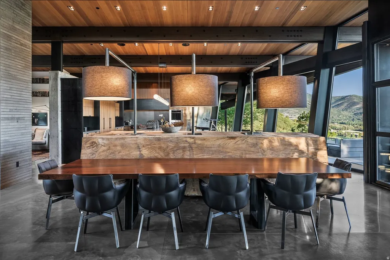
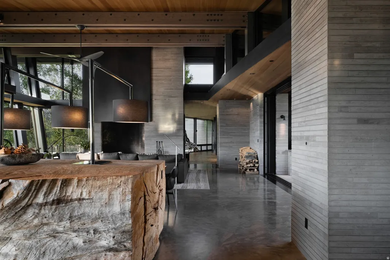
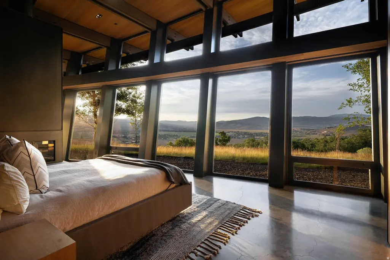
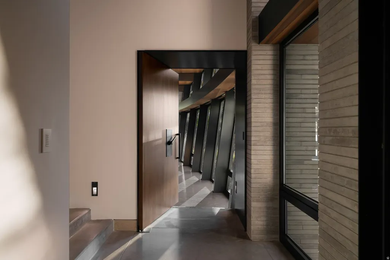
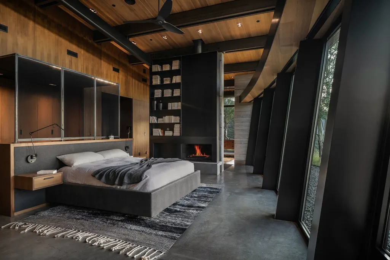
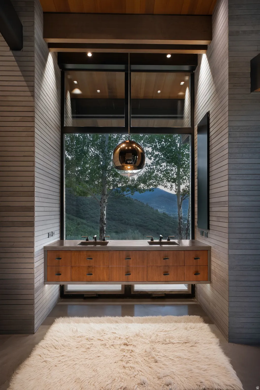
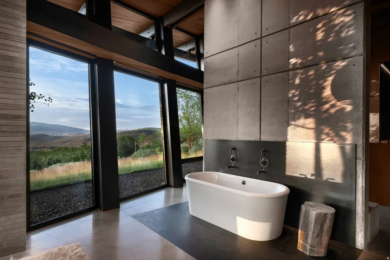
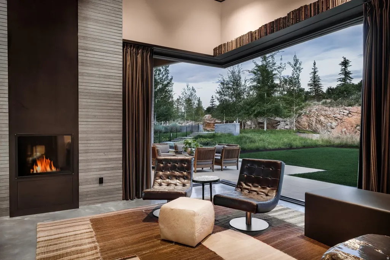
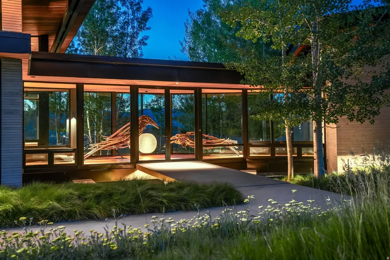
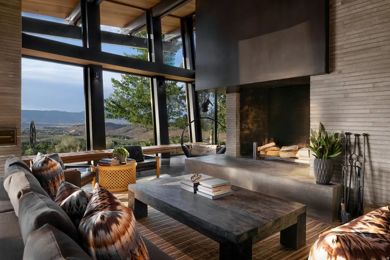
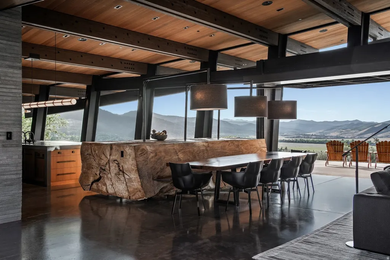
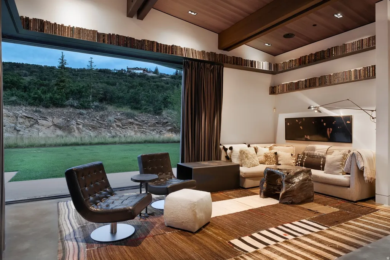
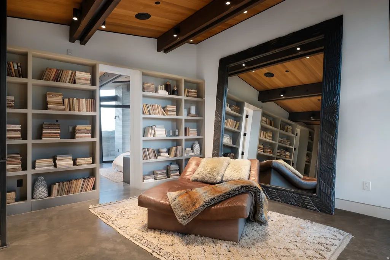
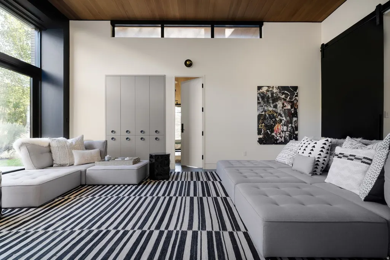
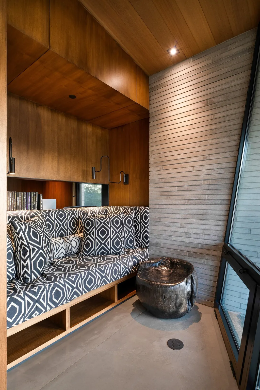
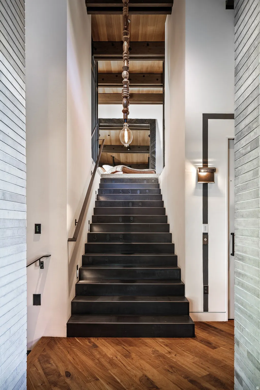
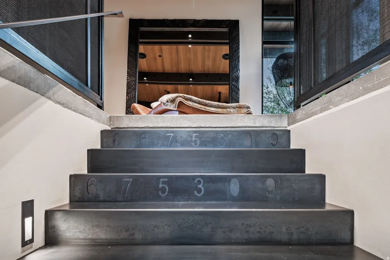
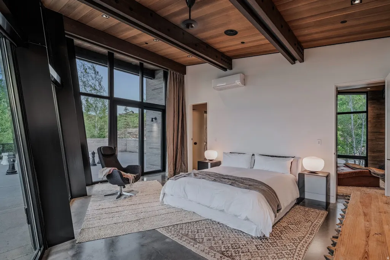
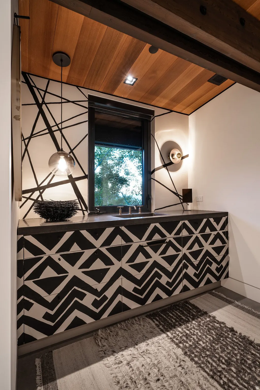
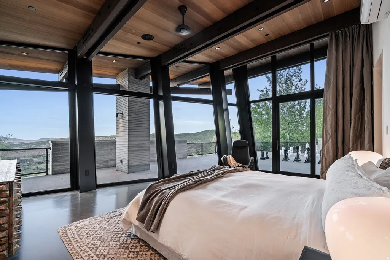
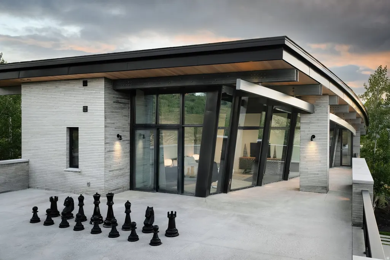
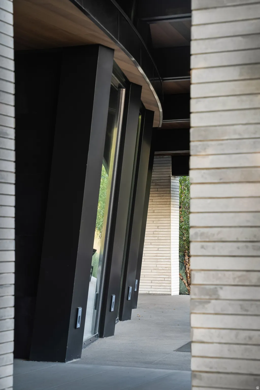
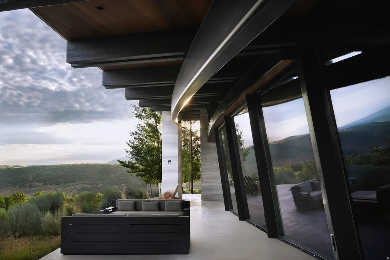
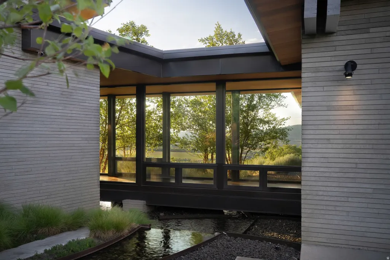
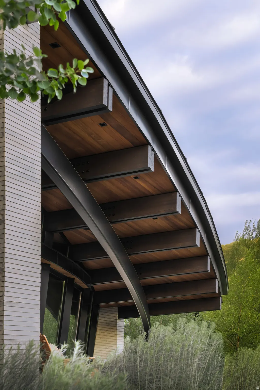
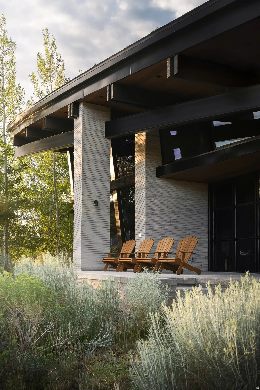
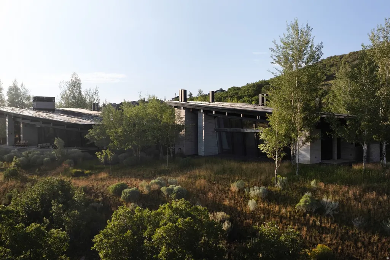
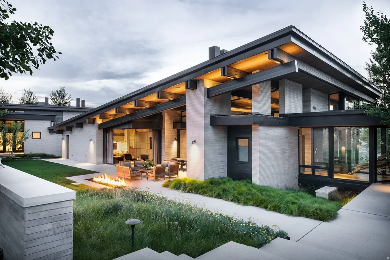
A home that feels as though it emerged organically from the landscape itself, Quarry House represents an extraordinary opportunity to own a true masterwork of architecture and design on 30 private acres in the heart of Park City. Designed by RKD Architects and built by Go West Development, this remarkable residence embraces inspired modernism with sweeping curved glass walls and exposed steel, blurring boundaries between architecture and the surrounding landscape. Thoughtfully composed of three distinct structures connected by bridges, Quarry House balances privacy and inviting gathering spaces, offering separate areas for family and friends. Natural finishes including rich walnut paneling and cedar ceilings bring a warm contrast to concrete flooring and steel, creating a serene interior where the architecture quietly recedes, allowing nearly panoramic views of the valley and mountains to become the home's defining feature.
| Elementary School | Middle School | High School |
|---|---|---|
| McPolin Elementary School | Treasure Mt Middle School | Park City High School |
| Price History | |
|---|---|
| 7/28/2026 | Listed $33,000,000 |
General Features
| Living Area | 9057.0 |
|---|---|
| Sewer | Septic Tank |
| Heating | Forced Air,Gas: Central,Wood,Radiant Floor |
| Cooling | Central Air |
| Utilities | Natural Gas Connected,Electricity Connected,Sewer: Septic Tank,Water Connected |
| Roof | Metal |
| Appliances | Ceiling Fan,Dryer,Gas Grill/BBQ,Microwave,Range Hood,Refrigerator,Washer,Water Softener Owned |
| Zoning | Single-Family,Short Term Rental Allowed |
| Garage Spaces | 7.0 |
| Patio/Porch Features | Covered,Patio: Open |
| Security Features | Security System |
| Construction Materials | Stone,Metal Siding,Other |
| Year Built | 2017 |
| View | Mountain(s),Valley |
| Stories Count | 3 |
| Topography | Cul-de-Sac,Road: Paved,Secluded Yard,Sprinkler: Auto-Part,Terrain,Flat,Terrain: Grad Slope,View: Mountain,View: Valley,Drip Irrigation: Auto-Part,Private |
| Property Subtype | Single Family Residence |
| Current Use | Single Family |
| Accessibility | Accessible Elevator Installed,Single Level Living |
| County | Summit |
| New Construction | No |
| Property Type | Residential |
| HOA | No |
| Attached Garage | Yes |
| Subdivision Name | OTHER |
| Garage Y/N | Yes |
| Total Rooms | 28 |
| Full Baths | 1 |
| Status | Active |
| High School | Park City |
| City | Park City |
| Senior Community Y/N | No |
| High School District | Park City |
| MLS Area | Park City; Deer Valley |
| Lot Size Units | Acres |
| Lot Size Square Feet | 1306800.0 |
| Carport Y/N | No |
| Listing Terms | Cash,Conventional,Exchange |
| Elementary School | McPolin |
| Property Attached Y/N | No |
| Tax Annual Amount | 87965.0 |
| Home Warranty Y/N | No |
| Middle/Junior High School | Treasure Mt |
| Property Condition | Blt./Standing |
| Lease Considered Y/N | No |
| Virtual Tour | https://u.listvt.com/mls/258379451 |
| Living Area Units | Square Feet |
| Standard Status | Active |
| Middle/Junior School District | Park City |
| Elementary School District | Park City |
| Virtual Tour | https://visualize.summitsothebysrealty.com/29marilyncourt |
| PostalCity | Park City |
| ADU | No |
Interior Features
| Interior Amenities | Alarm: Security,Bath: Primary,Bath: Sep. Tub/Shower,Central Vacuum,Closet: Walk-In,Den/Office,Disposal,Great Room,Kitchen: Updated,Oven: Double,Oven: Gas,Oven: Wall,Range: Countertop,Range: Gas,Vault |
|---|---|
| Basement | Walk-Out Access |
| Flooring | Hardwood,Concrete |
| Total Fireplaces | 3 |
| Fireplace Features | Insert |
| Air Conditioning Y/N | Yes |
| Heating Y/N | Yes |
| Window Features | Part |
| Fireplace Y/N | Yes |
| Above Grade Finished Area | 7029.0 |
| Half Baths | 1 |
| 3/4 Baths | 5 |
| Laundry Features | Gas Dryer Hookup |
| Total Bedrooms | 6 |
| Main Level Bedrooms | 4 |
| Total Baths | 7 |
| 1/2 Baths | 1 |
| Basement Finished | 99 |
Exterior Features
| Exterior Amenities | Entry (Foyer),Horse Property,Lighting,Patio: Covered,Sliding Glass Doors,Walkout,Patio: Open |
|---|---|
| Vegetation | Landscaping: Part,Mature Trees,Scrub Oak,Stream |
| Parking Features | Parking: Uncovered,Attached,Extra Height,Extra Width,Heated,Opener,Extra Length |
| Lot Features | Cul-De-Sac,Road: Paved,Secluded,Sprinkler: Auto-Part,Terrain: Grad Slope,View: Mountain,View: Valley,Drip Irrigation: Auto-Part,Private |
| Water Source | Irrigation,Well |
| Total Parking | 7.0 |
| Inclusions | Alarm System,Ceiling Fan,Dryer,Fireplace Insert,Gas Grill/BBQ,Hot Tub,Microwave,Range,Range Hood,Refrigerator,Washer,Water Softener: Own,Window Coverings,Video Camera(s),Smart Thermostat(s) |
| Lot Size Area | 30.0 |
| Spa | Yes |
| Building Area Total | 9057.0 |
| Lot Dimensions | 0.0x0.0x0.0 |
| Lot Size Acres | 30.0 |
| Frontage Length | 0.0 |
| Private Pool | No |
| Waterfront Y/N | No |
| Covered Spaces | 7.0 |
| RV Parking Dimensions | 0.00 |
| Other Equipment | Alarm System,Fireplace Insert,Hot Tub,Window Coverings |
| Horse Y/N | Yes |
Amenities
- Foreclosure
- Views
- Short Sale
- New Construction
- Adult 55+
- Lease To Own
- No HOA Fees
- Furnished
- Primary On Main
- Air Conditioning
- Seller Finance
- Green
- Fixer Upper
- Horse
- Golf
- Fireplace
- Deck
- Garage
- Basement
- Pool
Property vs Single Family Average in 84060
Price
Taxes
Year Built
Visits
 Wasatch Front Regional MLS - Salt Lake Board of REALTORS® All information deemed reliable but not guaranteed. All properties are subject to prior sale, change or withdrawal. Neither listing broker(s) or information provider(s) shall be responsible for any typographical errors, misinformation, misprints and shall be held totally harmless. Listing(s) information is provided for consumer's personal, non-commercial use and may not be used for any purpose other than to identify prospective properties
