
Golf Course



Address
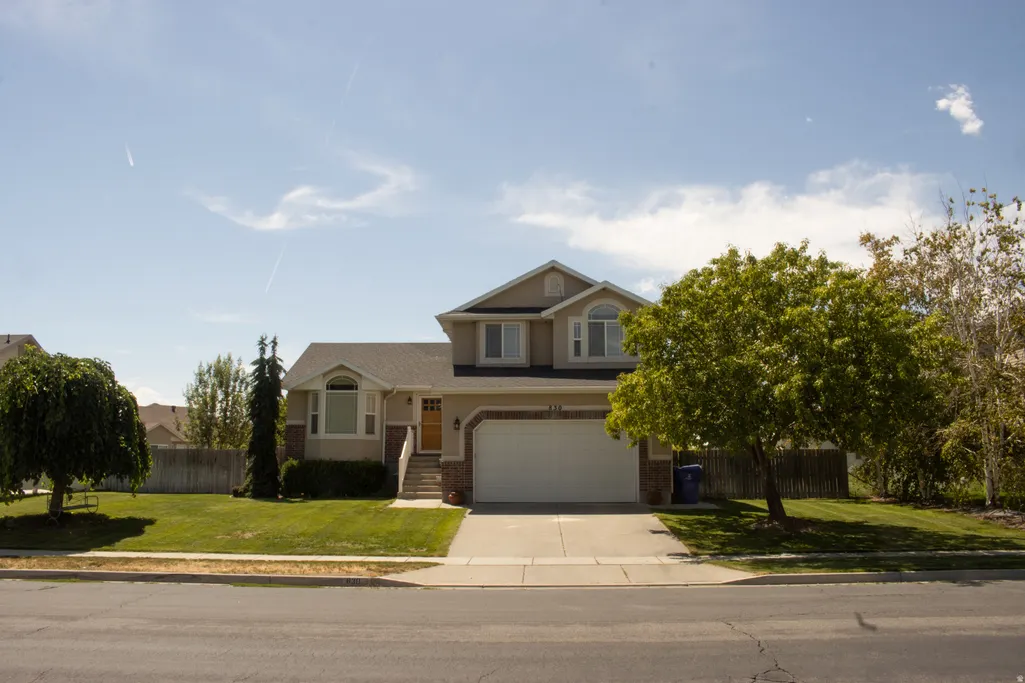
830 S Saint Andrews Drive W # 1004, Syracuse, UT
Price
$ 554,900
Property Attributes
- MLS#2184837
- TypeSingle Family
- Listing Status Active
- CountyDAVIS
- CitySyracuse
- AreaHooper
- NeighborhoodMUIR FIELD PHAZE 10
- Zip84075
- StyleTri/Multi-Level
- Year Built2005
- Taxes$ 2600
- Price$ 554,900
- Bedrooms3
- Full Bathrooms2
- Half Bathrooms1
- Sqr Footage2260
- Lot Size0.25 Acres
Data Source:
Wasatch Front Regional MLS (WFRMLS)
Property Description
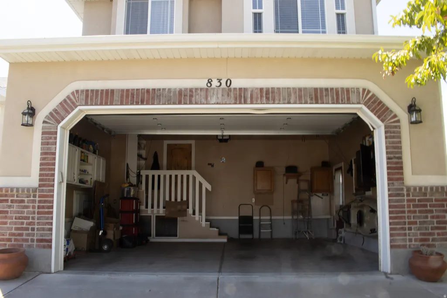
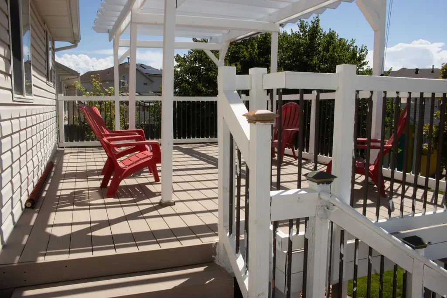
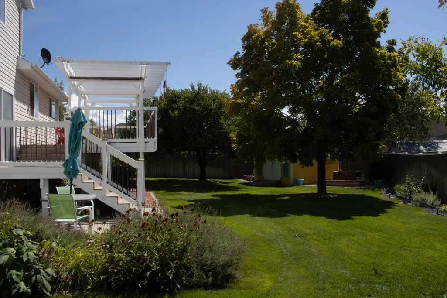
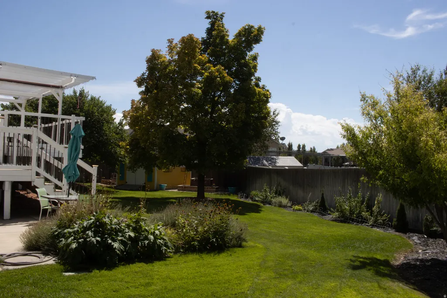
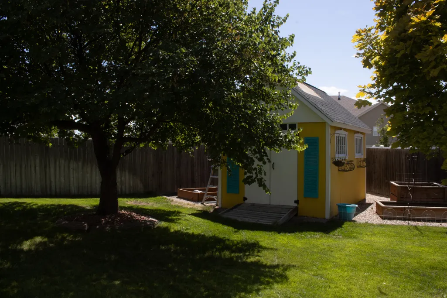
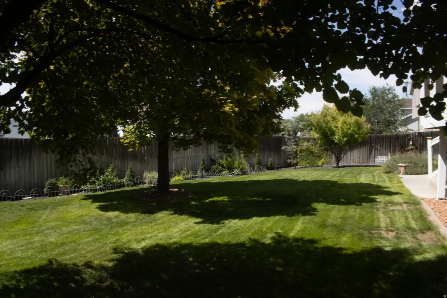
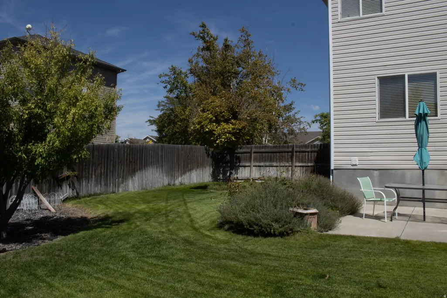
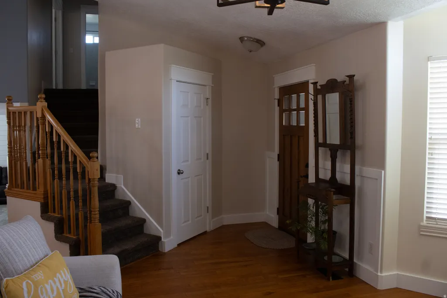
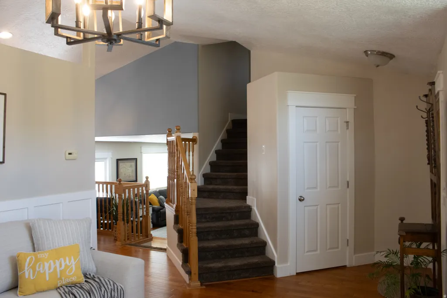
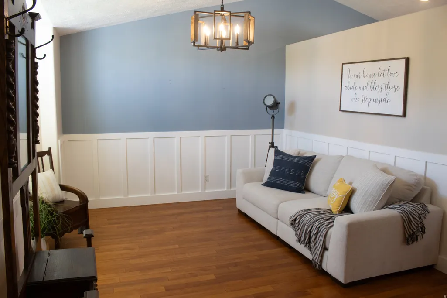
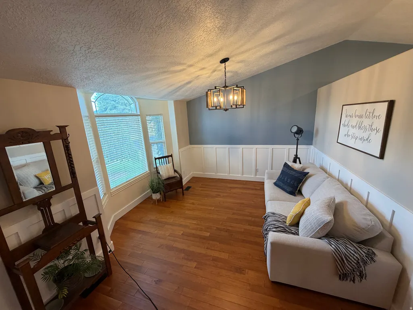
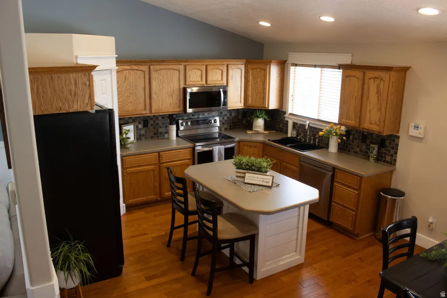
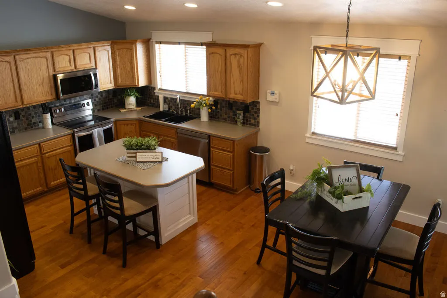
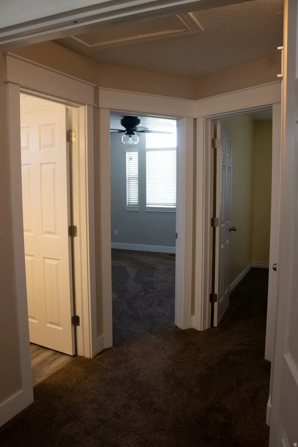
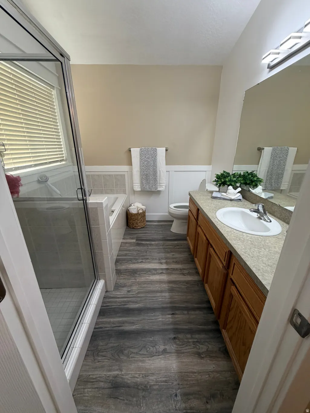
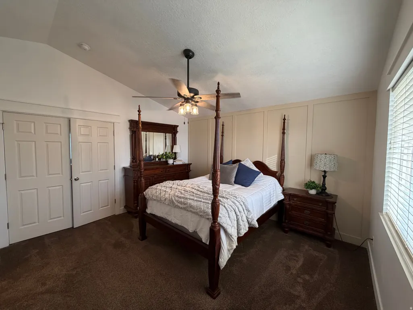
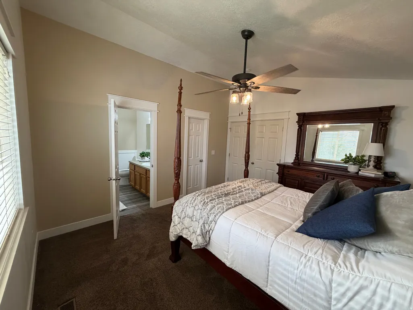
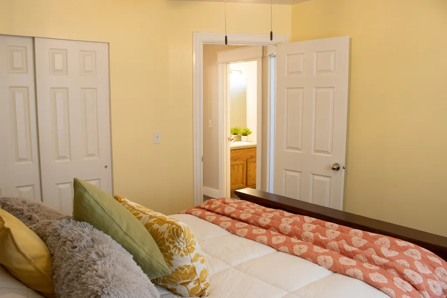
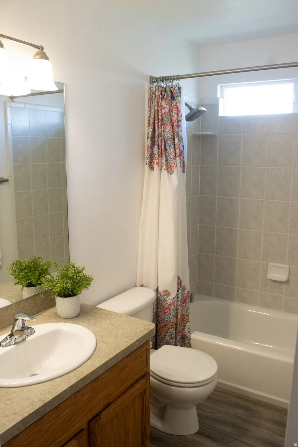
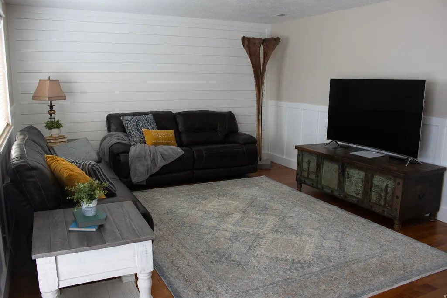
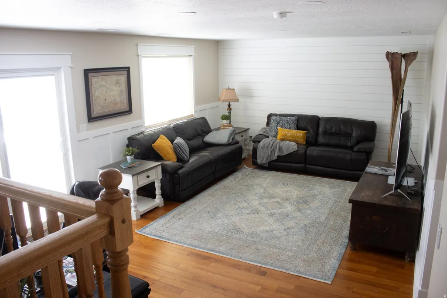
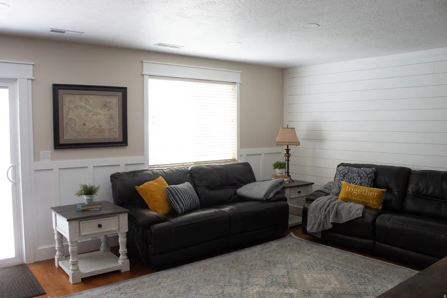
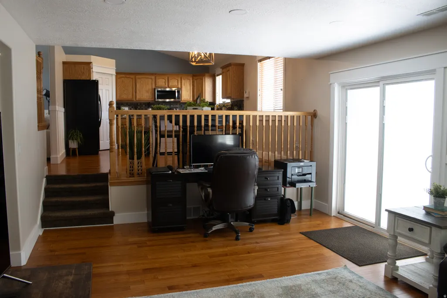
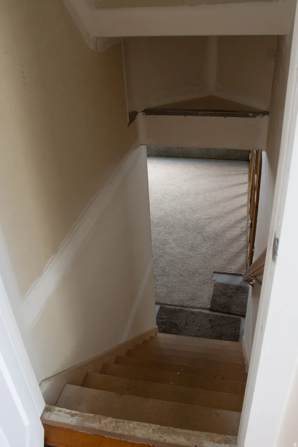
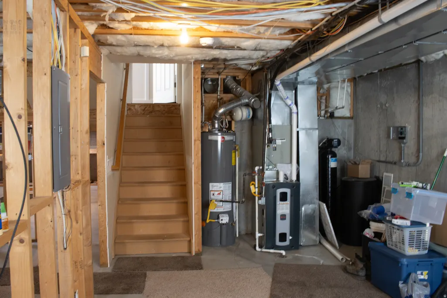
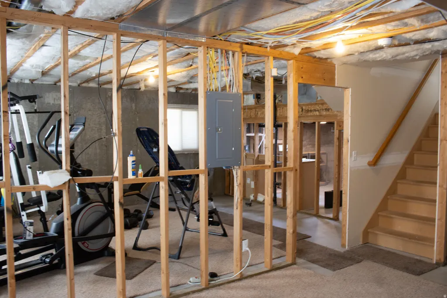
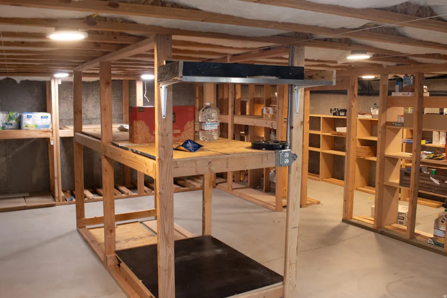
This is a owner agent home for sale. Located on the north end of Glenn Eagle Golf Course subdivision Muir Field phase 10. Close to shopping and the new freeway entrance and easy access to HWY 193 to Hill Airforce Base and I-15. This home comes with a large trex deck and patio outside. large wood shed, mature trees and 2 apple trees. Raised garden Boxes. Unlike most homes this style, this home has a large crawl space under the 1st floor for storage with some wood shelving. The dish washer, range, microwave have all been updated. The 50 gal water heater and furnace have been replaced in the past 2 years, The furnace is a Trane 96% efficient 2 stage, variable speed furnace for higher efficiency. Tile shower and jetted tub in the master bath with shower back splash and tub on the main bath. The yard has plenty of room for a buyer to put a swing set or trampoline on the property. The kitchen has tile back splash and the main floor and family room have engineered hard wood floors. The molding and trim in the house has been fully updated with accent walls. This is a must see home. Buyer to verify all information and house size. Square footage figures are provided as a courtesy estimate only and were obtained from county record's . Buyer is advised to obtain an independent measurement.
| High School |
|---|
| Syracuse High School |
| Price History | |
|---|---|
| 9/11/2026 | Listed $554,900 |
General Features
| Living Area | 2260.0 |
|---|---|
| Sewer | Sewer: Connected,Sewer: Public |
| Heating | Forced Air,Gas: Central,>= 95% efficiency |
| Cooling | Central Air |
| Utilities | Natural Gas Connected,Electricity Connected,Sewer Connected,Sewer: Public,Water Connected |
| Roof | Asphalt |
| Appliances | Ceiling Fan,Microwave,Refrigerator,Satellite Dish |
| Zoning | Single-Family |
| Garage Spaces | 2.0 |
| Patio/Porch Features | Patio: Open |
| Architectural Style | Tri/Multi-Level |
| Construction Materials | Brick,Stucco |
| Exclusions | Dryer,Washer |
| Year Built | 2005 |
| Stories Count | 3 |
| Topography | Curb & Gutter,Fenced: Full,Sidewalks,Sprinkler: Auto-Full,Terrain,Flat |
| Unit Number | 1004 |
| Property Subtype | Single Family Residence |
| Current Use | Single Family |
| Ownership | Agent Owned |
| County | Davis |
| New Construction | No |
| Property Type | Residential |
| HOA | No |
| Attached Garage | Yes |
| Subdivision Name | MUIR FIELD PHAZE 10 |
| Facing Direction | East |
| Garage Y/N | Yes |
| Total Rooms | 11 |
| Full Baths | 2 |
| Status | Active |
| Directions | 830 Saint Andrews Dr. |
| High School | Syracuse |
| City | Syracuse |
| Senior Community Y/N | No |
| High School District | Davis |
| Zoning Description | SINGLE |
| MLS Area | Hooper; Roy |
| Lot Size Units | Acres |
| Lot Size Square Feet | 10890.0 |
| Carport Y/N | No |
| Listing Terms | Cash,Conventional,FHA,VA Loan |
| Property Attached Y/N | No |
| Tax Annual Amount | 2600.0 |
| Home Warranty Y/N | No |
| Property Condition | Blt./Standing |
| Lease Considered Y/N | No |
| Living Area Units | Square Feet |
| Standard Status | Active |
| Middle/Junior School District | Davis |
| Elementary School District | Davis |
| PostalCity | Syracuse |
| ADU | No |
Interior Features
| Interior Amenities | Bath: Primary,Bath: Sep. Tub/Shower,Closet: Walk-In,Disposal,Jetted Tub,Range/Oven: Free Stdng.,Vaulted Ceilings |
|---|---|
| Basement | Daylight |
| Flooring | Carpet,Hardwood |
| Air Conditioning Y/N | Yes |
| Heating Y/N | Yes |
| Window Features | Blinds |
| Fireplace Y/N | No |
| Above Grade Finished Area | 1720.0 |
| Half Baths | 1 |
| Laundry Features | Electric Dryer Hookup |
| Total Bedrooms | 3 |
| Total Baths | 3 |
| 1/2 Baths | 1 |
Exterior Features
| Exterior Amenities | Double Pane Windows,Sliding Glass Doors,Storm Doors,Patio: Open |
|---|---|
| Vegetation | Fruit Trees,Landscaping: Full,Mature Trees,Pines,Vegetable Garden |
| Parking Features | Attached |
| Lot Features | Curb & Gutter,Fenced: Full,Sidewalks,Sprinkler: Auto-Full |
| Water Source | Culinary,Secondary |
| Total Parking | 2.0 |
| Inclusions | Alarm System,Ceiling Fan,Microwave,Range,Refrigerator,Satellite Dish,Storage Shed(s),Window Coverings |
| Lot Size Area | 0.25 |
| Spa | No |
| Building Area Total | 2260.0 |
| Lot Dimensions | 0.0x0.0x0.0 |
| Lot Size Acres | 0.25 |
| Frontage Length | 0.0 |
| Private Pool | No |
| Waterfront Y/N | No |
| Covered Spaces | 2.0 |
| RV Parking Dimensions | 0.00 |
| Other Equipment | Alarm System,Storage Shed(s),Window Coverings |
| Horse Y/N | No |
Amenities
- Foreclosure
- Views
- Short Sale
- New Construction
- Adult 55+
- Lease To Own
- No HOA Fees
- Furnished
- Primary On Main
- Air Conditioning
- Seller Finance
- Green
- Fixer Upper
- Horse
- Golf
- Fireplace
- Deck
- Garage
- Basement
- Pool
Property vs Single Family Average in 84075
Price
Taxes
Year Built
Visits
 Wasatch Front Regional MLS - Salt Lake Board of REALTORS® All information deemed reliable but not guaranteed. All properties are subject to prior sale, change or withdrawal. Neither listing broker(s) or information provider(s) shall be responsible for any typographical errors, misinformation, misprints and shall be held totally harmless. Listing(s) information is provided for consumer's personal, non-commercial use and may not be used for any purpose other than to identify prospective properties
