
Open House Sat, Sep 19th 10:00 AM - 12:00 PM
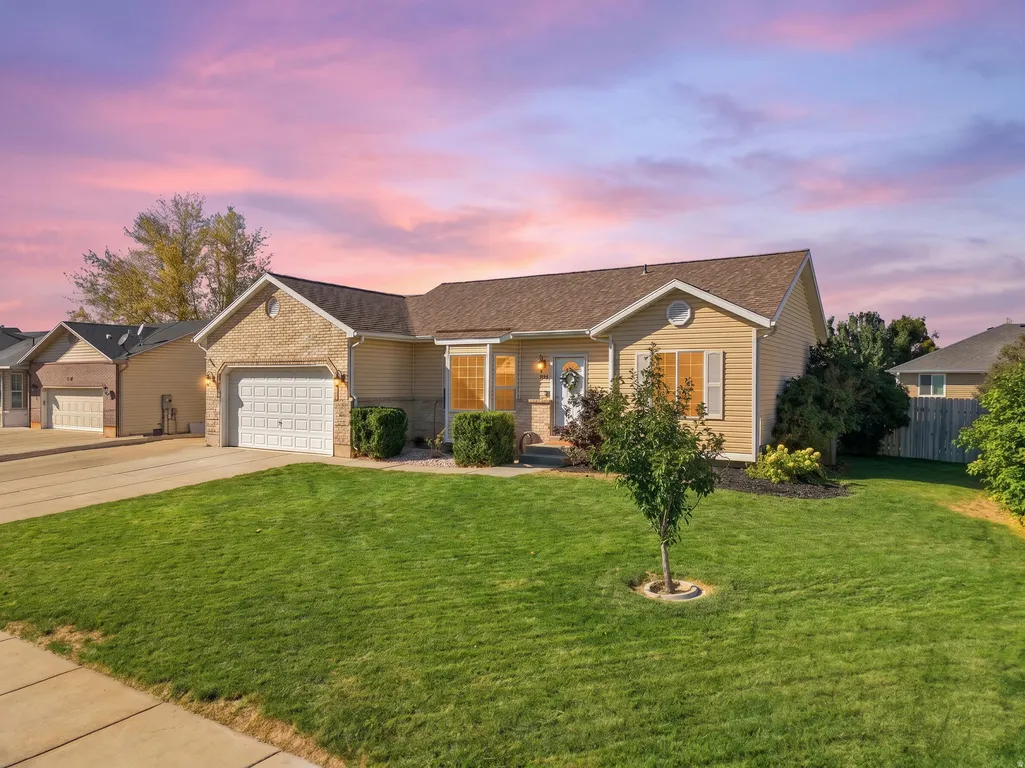
Address
696 W 1960 N, Clinton, UT
Price
$ 500,000
Property Attributes
- MLS#2184951
- TypeSingle Family
- Listing Status Active
- CountyDAVIS
- CityClinton
- AreaHooper
- NeighborhoodYALE CREST SUBDIVISION
- Zip84015
- StyleRambler/Ranch
- Year Built1998
- Taxes$ 2294
- Price$ 500,000
- Bedrooms4
- Full Bathrooms3
- Half Bathrooms0
- Sqr Footage1970
- Lot Size0.18 Acres
Data Source:
Wasatch Front Regional MLS (WFRMLS)
Property Description
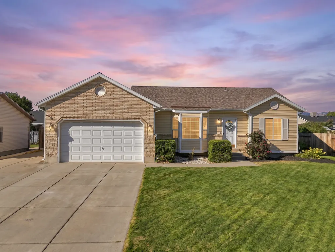
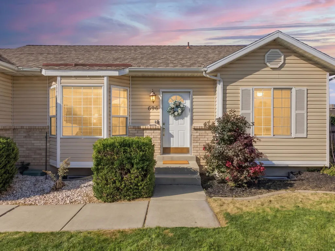
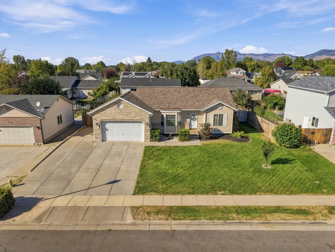
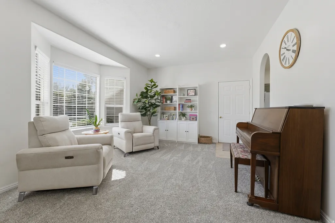
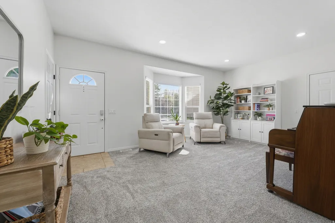
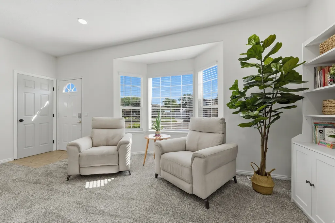
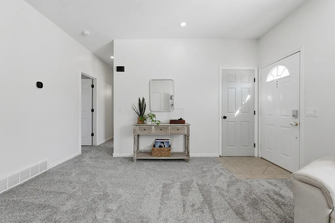
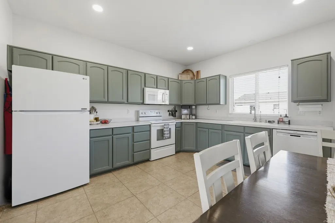
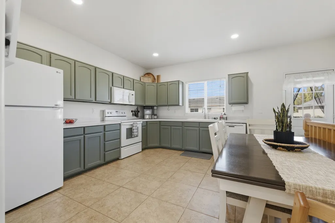
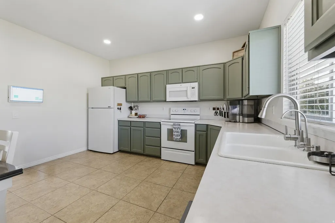
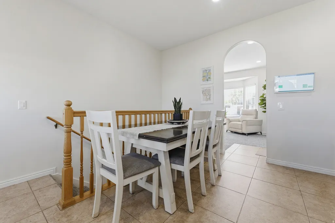
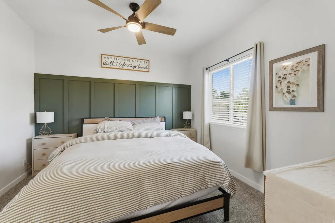
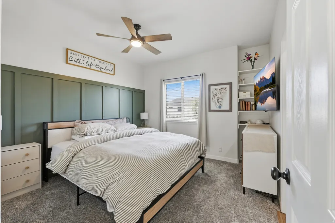
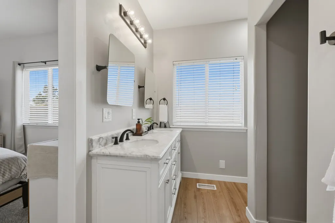
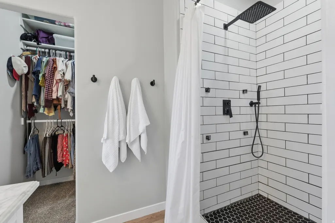
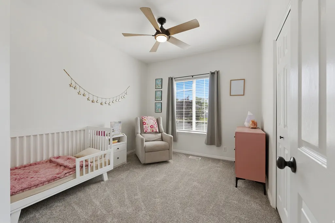
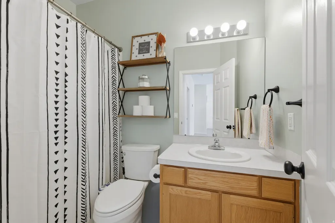
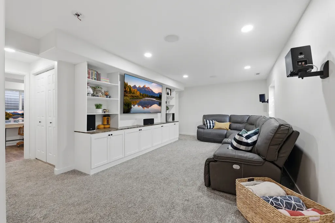
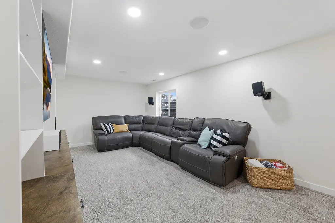
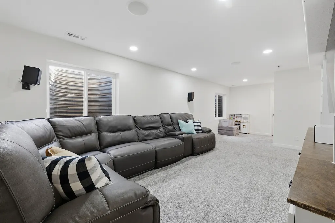
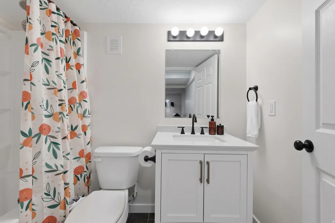
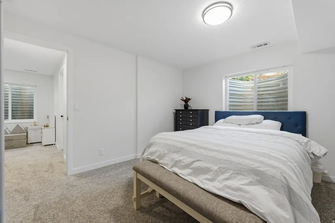
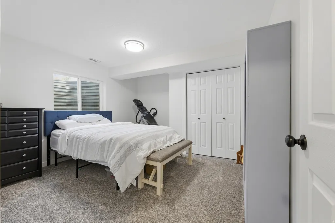
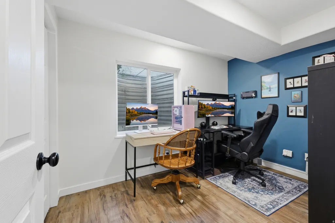
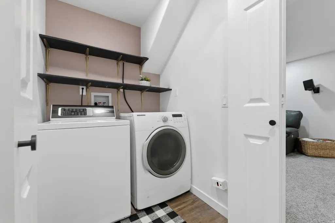
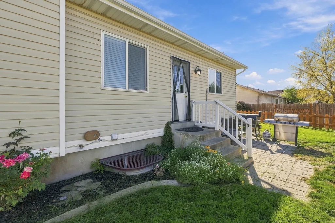
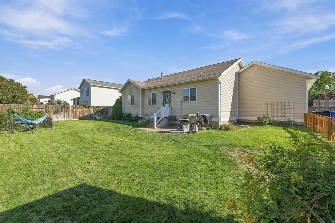
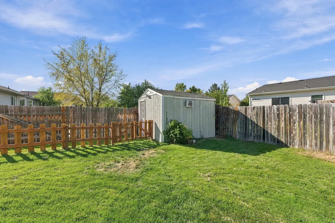
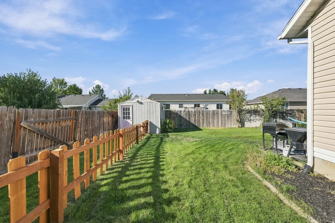
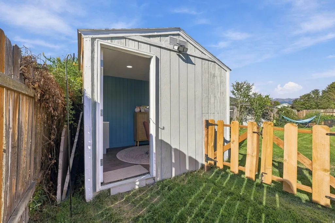
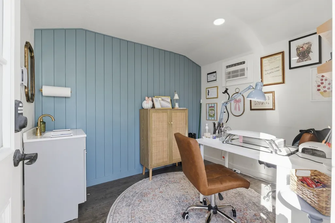
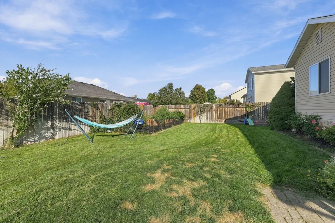
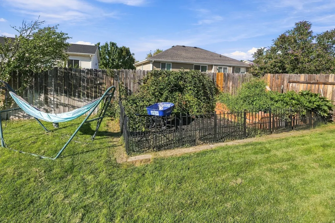
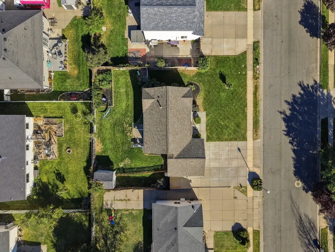
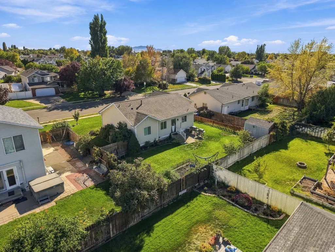
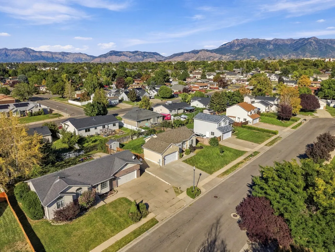
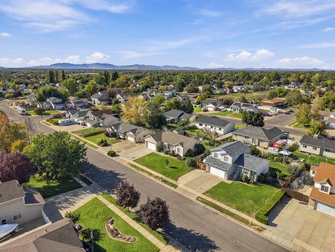
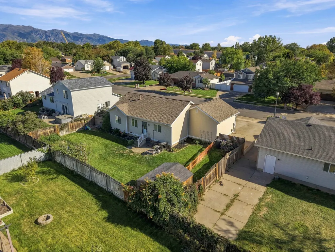
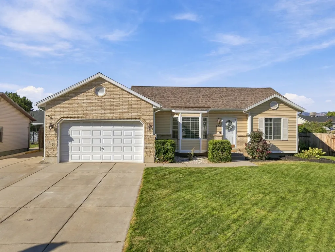
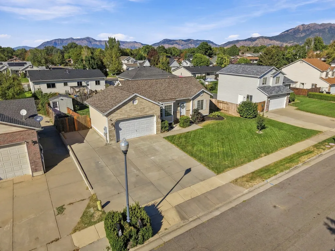
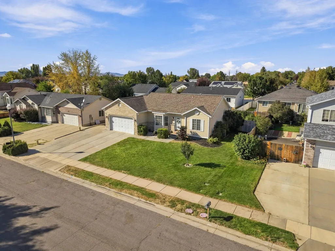
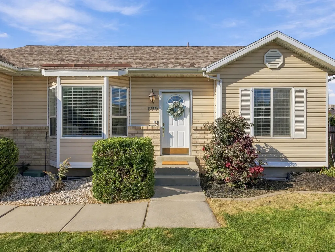
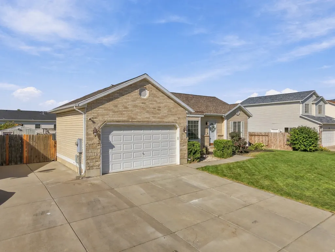
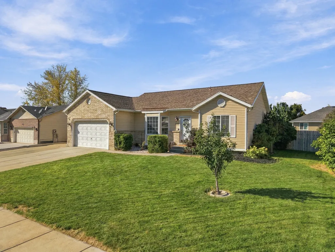
Immaculately maintained and full of upgrades, this Clinton home is so easy to fall in love with! 4 bedrooms, 3 bathrooms, 1970 finished sq ft, a 2-car garage, and an RV pad. The main level features 9 ft ceilings and brand new carpet. The primary suite is a standout, with its own ensuite featuring marble countertops, dual sinks, a walk-in closet, and a luxury shower with six shower heads. The basement was fully finished in 2024 with upgraded insulation, adding 2 bedrooms and a bathroom with an extra-deep soaker tub. It also includes a built-in, vented entertainment center wired for surround sound and custom shelving. Other highlights include new paint and upgraded lighting throughout (2023), smart home features, a newer tankless water heater, water softener, and HVAC (2022), a newer Bosch dishwasher (2022), and instantaneous hot water. Outside, you'll find a large, fully fenced backyard with automatic sprinklers and garden boxes with drip irrigation. A 12x10 shed (finished in 2026) with electricity, AC, and LVP flooring, great for extra storage, a home office, a small business, or a hobby room. Additionally, there is a newer roof, a 2-car garage with a MyQ WiFi garage door opener and built in shelving + workbench, and a 12x50 RV pad. Located in a low-traffic neighborhood minutes from shopping, restaurants, and parks, with easy access to I-15 and HAFB.
| Elementary School | Middle School | High School |
|---|---|---|
| Sunset Elementary School | Sunset Middle School | Northridge High School |
| Price History | |
|---|---|
| 9/12/2026 | Listed $500,000 |
General Features
| Living Area | 1970.0 |
|---|---|
| Sewer | Sewer: Connected,Sewer: Public |
| Heating | Forced Air,Gas: Central |
| Cooling | Central Air |
| Utilities | Natural Gas Connected,Electricity Connected,Sewer Connected,Sewer: Public,Water Connected |
| Roof | Asphalt |
| Appliances | Ceiling Fan,Freezer,Microwave,Refrigerator,Water Softener Owned |
| Zoning | Single-Family |
| Garage Spaces | 2.0 |
| Patio/Porch Features | Patio: Open |
| Architectural Style | Rambler/Ranch |
| Security Features | Fire Alarm |
| Construction Materials | Brick |
| Exclusions | Dryer,Gas Grill/BBQ,Washer |
| Year Built | 1998 |
| Stories Count | 2 |
| Topography | Curb & Gutter,Fenced: Full,Road: Paved,Sidewalks,Sprinkler: Auto-Full,Terrain,Flat,Drip Irrigation: Auto-Part |
| Property Subtype | Single Family Residence |
| Current Use | Single Family |
| County | Davis |
| New Construction | No |
| Property Type | Residential |
| HOA | No |
| Attached Garage | Yes |
| Subdivision Name | YALE CREST SUBDIVISION |
| Facing Direction | South |
| Garage Y/N | Yes |
| Total Rooms | 12 |
| Full Baths | 2 |
| Status | Active |
| High School | Northridge |
| City | Clinton |
| Senior Community Y/N | No |
| High School District | Davis |
| Zoning Description | R-1-8 |
| Open Parking Spaces | 4.0 |
| MLS Area | Hooper; Roy |
| Lot Size Units | Acres |
| Lot Size Square Feet | 7840.8 |
| Carport Y/N | No |
| Listing Terms | Cash,Conventional,FHA,VA Loan |
| Elementary School | Sunset |
| Property Attached Y/N | No |
| Tax Annual Amount | 2294.0 |
| Home Warranty Y/N | Yes |
| Middle/Junior High School | Sunset |
| Property Condition | Blt./Standing |
| Lease Considered Y/N | No |
| Living Area Units | Square Feet |
| Standard Status | Active |
| Middle/Junior School District | Davis |
| Elementary School District | Davis |
| PostalCity | Clinton |
| ADU | No |
Interior Features
| Interior Amenities | Alarm: Fire,Bath: Primary,Closet: Walk-In,Kitchen: Updated,Range/Oven: Built-In,Instantaneous Hot Water,Video Door Bell(s),Smart Thermostat(s) |
|---|---|
| Basement | Full |
| Flooring | Carpet,Tile |
| Air Conditioning Y/N | Yes |
| Heating Y/N | Yes |
| Window Features | Blinds,Drapes |
| Fireplace Y/N | No |
| Above Grade Finished Area | 985.0 |
| 3/4 Baths | 1 |
| Laundry Features | Electric Dryer Hookup |
| Total Bedrooms | 4 |
| Main Level Bedrooms | 2 |
| Total Baths | 3 |
| Basement Finished | 100 |
Exterior Features
| Exterior Amenities | Bay Box Windows,Double Pane Windows,Lighting,Patio: Open |
|---|---|
| Vegetation | Landscaping: Full,Vegetable Garden |
| Parking Features | Rv Parking,Attached,Opener,Storage Above |
| Lot Features | Curb & Gutter,Fenced: Full,Road: Paved,Sidewalks,Sprinkler: Auto-Full,Drip Irrigation: Auto-Part |
| Water Source | Culinary,Secondary |
| Total Parking | 6.0 |
| Inclusions | Ceiling Fan,Freezer,Microwave,Refrigerator,Storage Shed(s),Water Softener: Own,Window Coverings,Video Door Bell(s),Smart Thermostat(s) |
| Lot Size Area | 0.18 |
| Spa | No |
| Building Area Total | 1970.0 |
| Lot Dimensions | 0.0x0.0x0.0 |
| Lot Size Acres | 0.18 |
| Frontage Length | 0.0 |
| Private Pool | No |
| Waterfront Y/N | No |
| Covered Spaces | 2.0 |
| RV Parking Dimensions | 0.00 |
| Other Equipment | Storage Shed(s),Window Coverings |
| Horse Y/N | No |
Amenities
- Foreclosure
- Views
- Short Sale
- New Construction
- Adult 55+
- Lease To Own
- No HOA Fees
- Furnished
- Primary On Main
- Air Conditioning
- Seller Finance
- Green
- Fixer Upper
- Horse
- Golf
- Fireplace
- Deck
- Garage
- Basement
- Pool
Property vs Single Family Average in 84015
Price
Taxes
Year Built
 Wasatch Front Regional MLS - Salt Lake Board of REALTORS® All information deemed reliable but not guaranteed. All properties are subject to prior sale, change or withdrawal. Neither listing broker(s) or information provider(s) shall be responsible for any typographical errors, misinformation, misprints and shall be held totally harmless. Listing(s) information is provided for consumer's personal, non-commercial use and may not be used for any purpose other than to identify prospective properties
