
Views - Golf Course



Address
2163 N Uwan, Ivins, UT
Price
$ 8,430,000
Property Attributes
- MLS#2185626
- TypeSingle Family
- Listing Status Active
- CountyWASHINGTON
- CityIvins
- AreaSt. George
- NeighborhoodPOSOVI SUBDIVISION PH 3-F
- Zip84738
- StyleRambler/Ranch
- Year Built2026
- Taxes$ 17442
- Price$ 8,430,000
- Bedrooms4
- Full Bathrooms4
- Half Bathrooms1
- Sqr Footage4719
- Lot Size1.14 Acres
Data Source:
Wasatch Front Regional MLS (WFRMLS)
Property Description
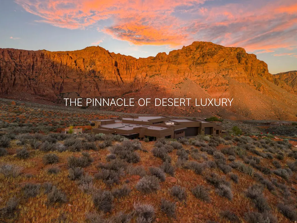
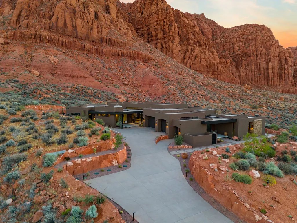
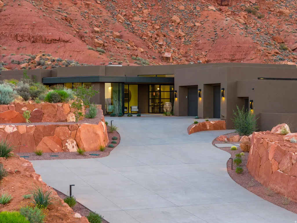
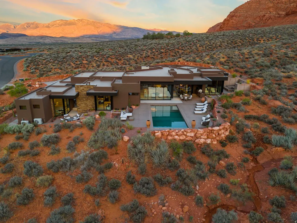
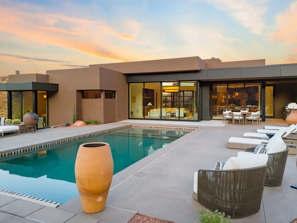
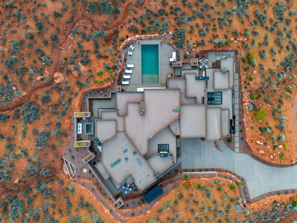
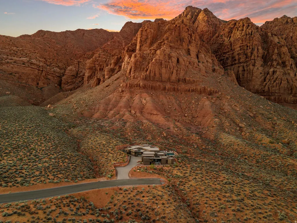
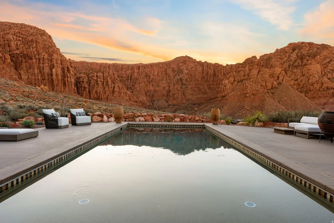
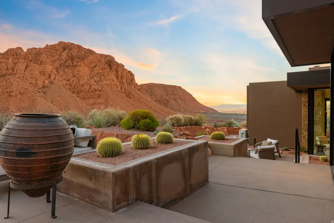
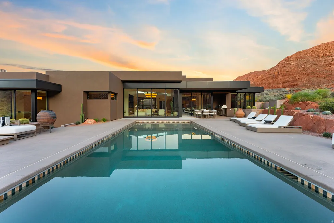
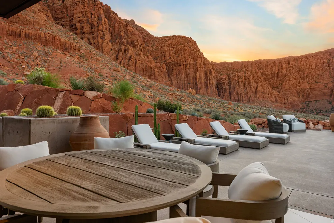
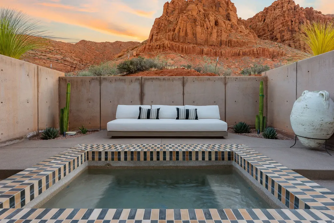
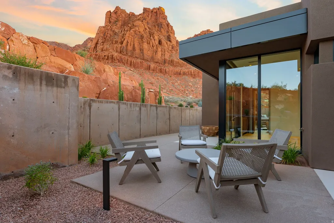
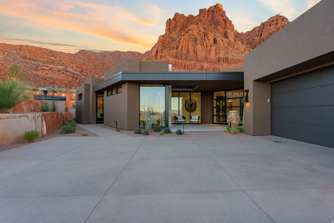
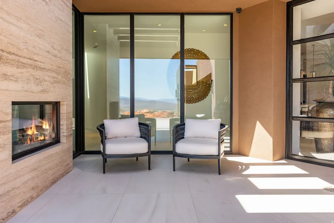
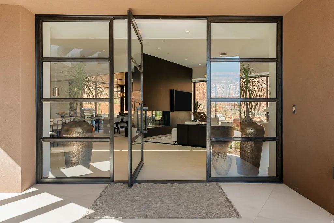
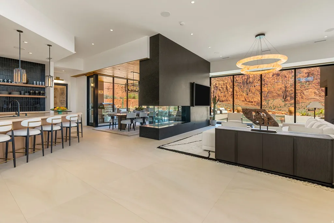
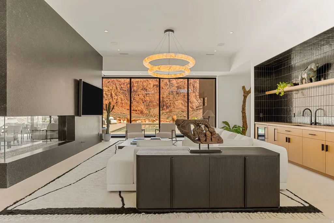
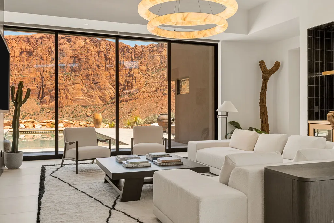
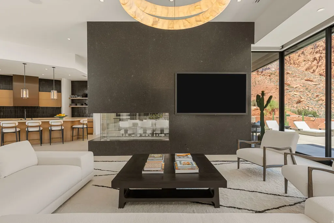
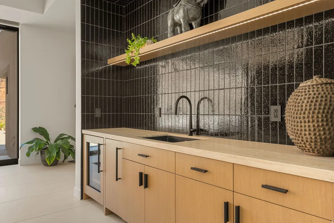
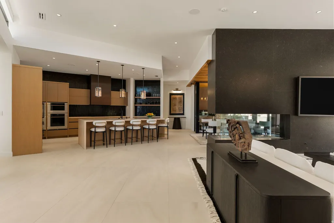
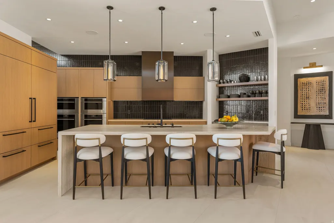
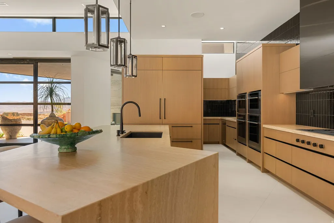
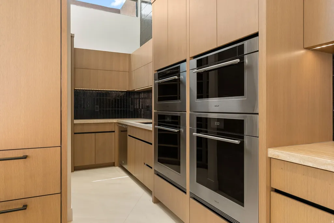
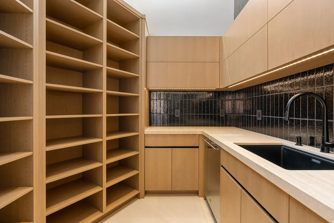
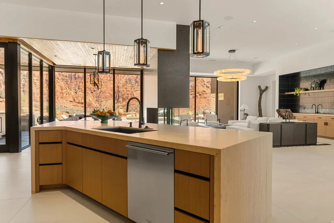
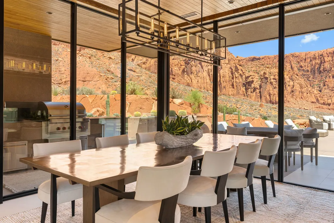
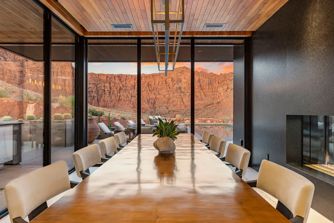
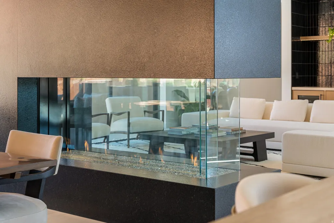
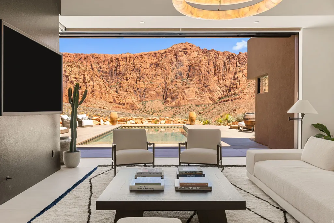
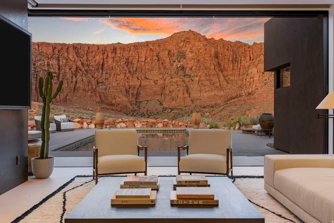
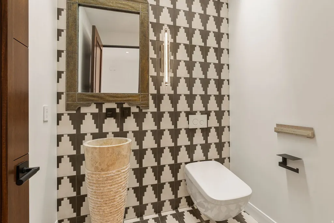
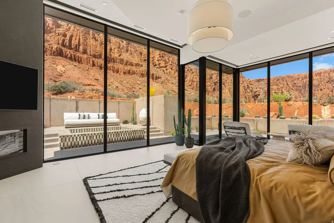
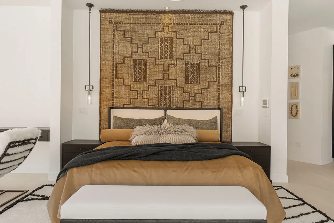
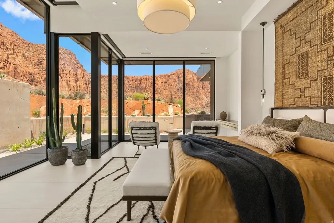
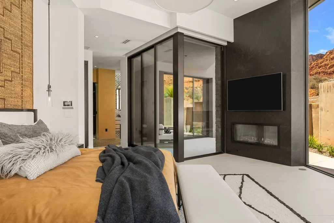
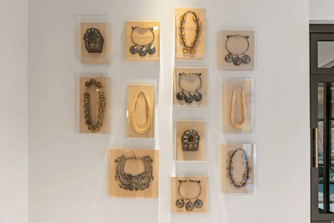
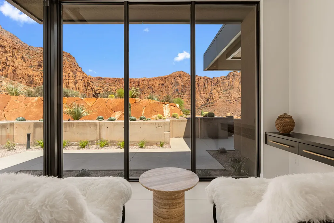
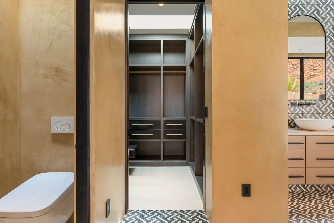
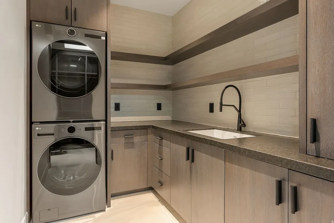
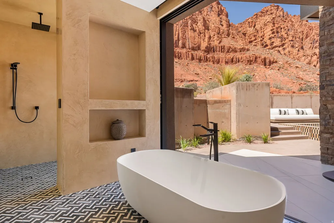
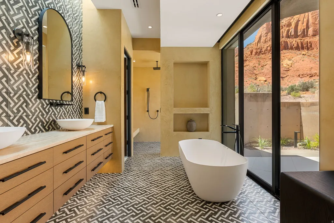
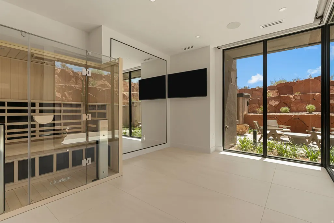
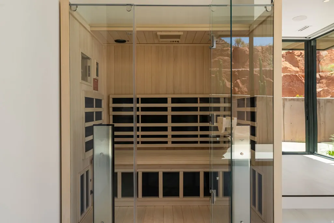
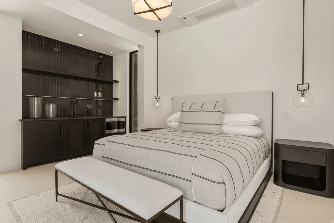
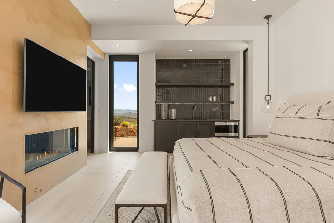
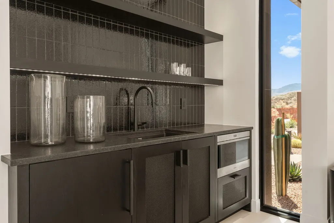
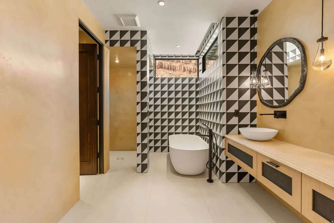
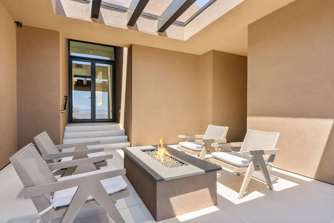
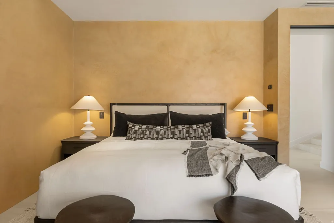
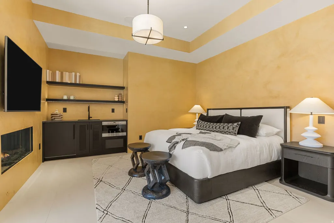
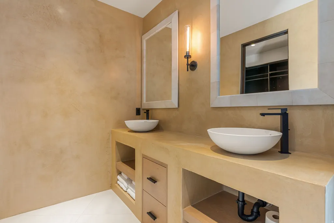
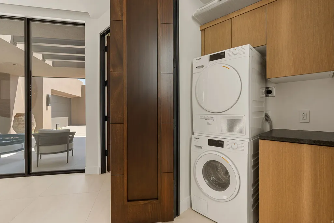
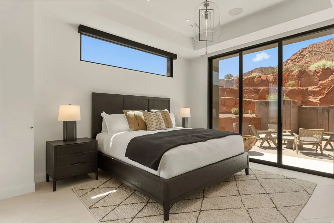
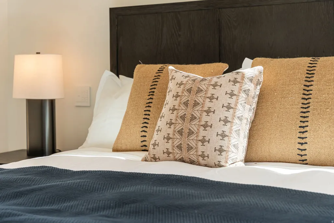
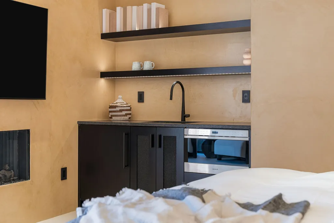
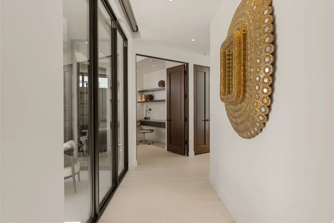
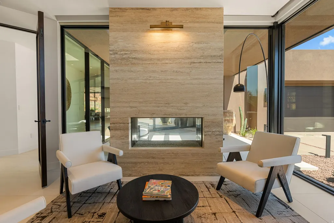
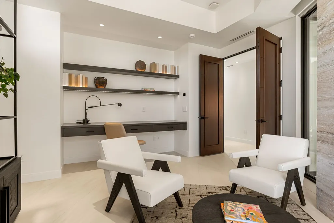
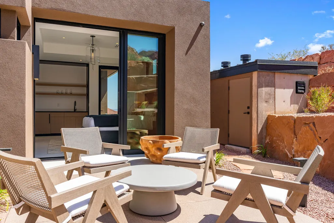
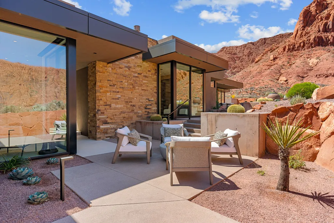
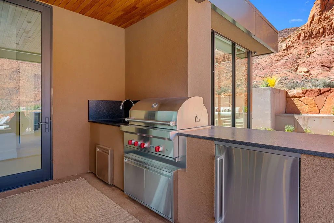
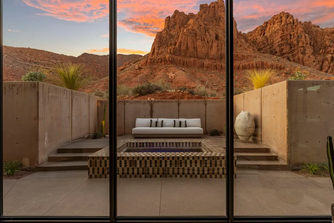
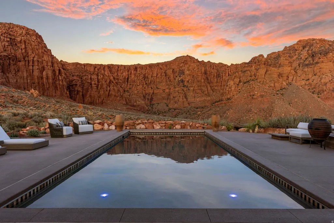
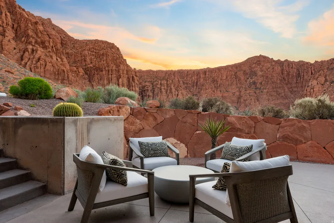
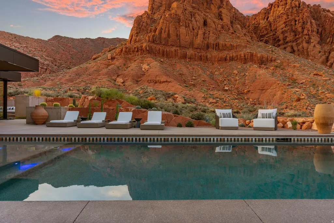
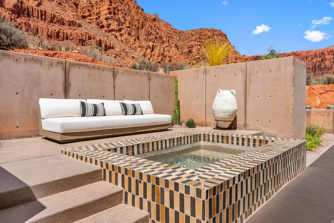
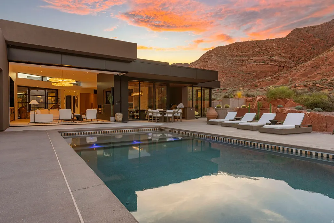
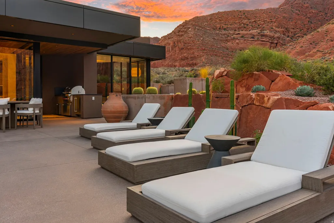
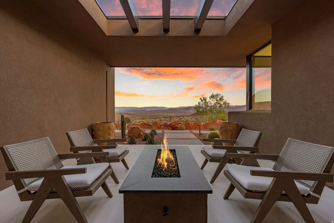
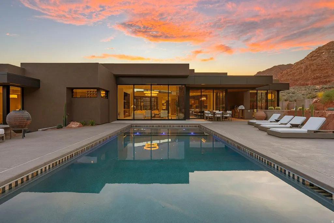
The Pinnacle of Desert Luxury. Set at the highest point in Kayenta, an acclaimed desert community in Ivins just outside St. George, Utah, this extraordinary single-level residence was designed to become part of the landscape rather than simply sit upon it. Just four miles from Black Desert Resort, host of PGA and LPGA events, it offers remarkable privacy minutes from world-class golf and resort amenities. Surrounded by towering red cliffs, expansive desert views and seasonal waterfalls, the setting is as remarkable as the home itself. Architecture by McQuay pairs with interiors by internationally recognized designer Baptiste Bohu of Paris and Hong Kong. Furnishings were personally selected and curated by Bohu as part of the home's cohesive design vision. Walls of glass frame the red rock landscape while expansive sliding doors open the living space directly to the heated pool and spa. When desert rains arrive, multiple waterfalls cascade from the surrounding cliffs, visible from the backyard and through the walls of glass in the main living room. Four ensuite bedrooms include a private casita. The kitchen features Wolf and Sub-Zero appliances, complemented by tadelakt-finished baths, five fireplaces and carefully curated finishes. Six patios, an outdoor kitchen, gas fire pit, heated pool and spa create exceptional outdoor living amid breathtaking red rock scenery on 1.14 private acres. Offered fully furnished and turnkey, including its designer-curated furnishings, this is architecture, landscape and lifestyle brought together in one extraordinary place.
| Elementary School | Middle School | High School |
|---|---|---|
| Red Mountain Elementary School | Lava Ridge Intermediate Middle School | Snow Canyon High School |
| Price History | |
|---|---|
| 9/16/2026 | Listed $8,430,000 |
General Features
| Living Area | 4719.0 |
|---|---|
| Sewer | Sewer: Connected,Sewer: Public |
| Heating | Gas: Central |
| Cooling | Central Air |
| Utilities | Natural Gas Connected,Electricity Connected,Sewer Connected,Sewer: Public,Water Connected |
| Roof | Flat |
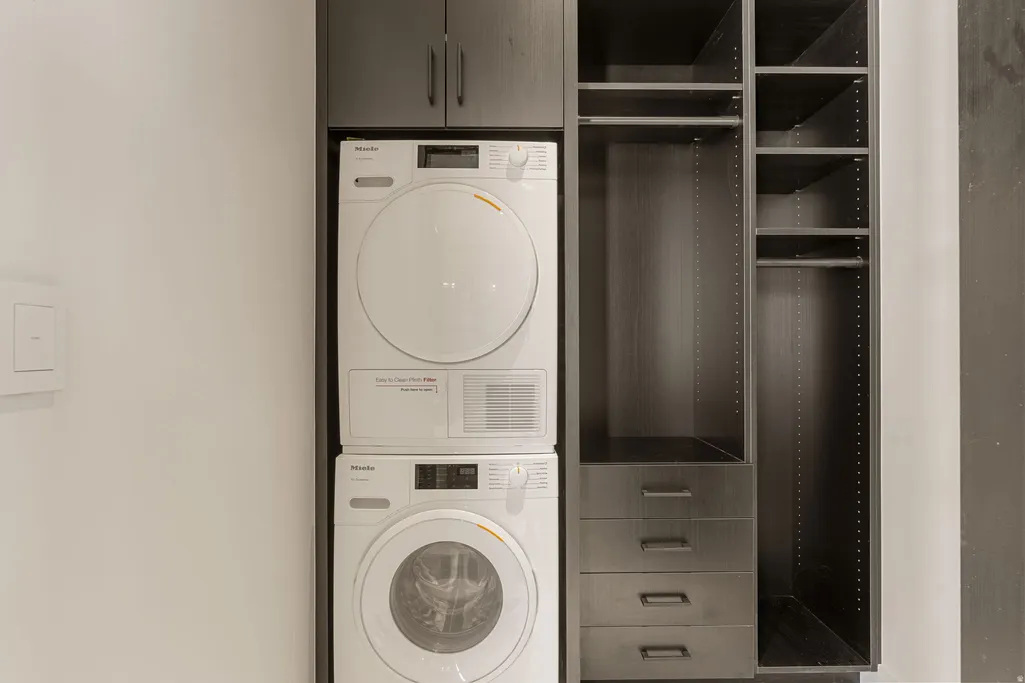
| Appliances | Dryer,Gas Grill/BBQ,Microwave,Refrigerator,Washer |
| Zoning | Single-Family |
| HOA Fee | 50.0 |
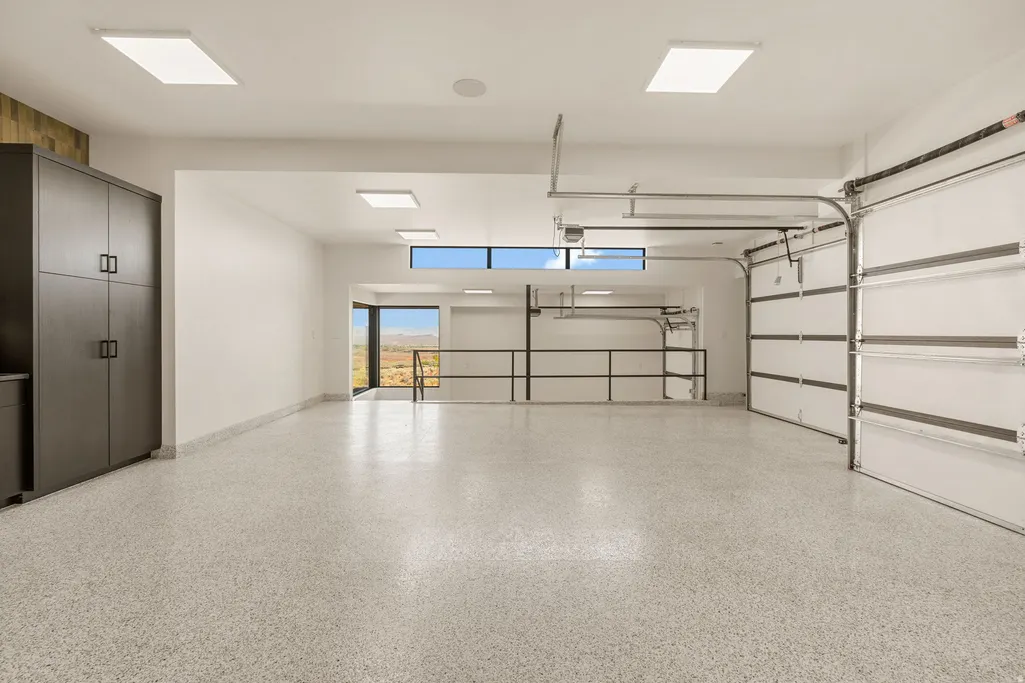
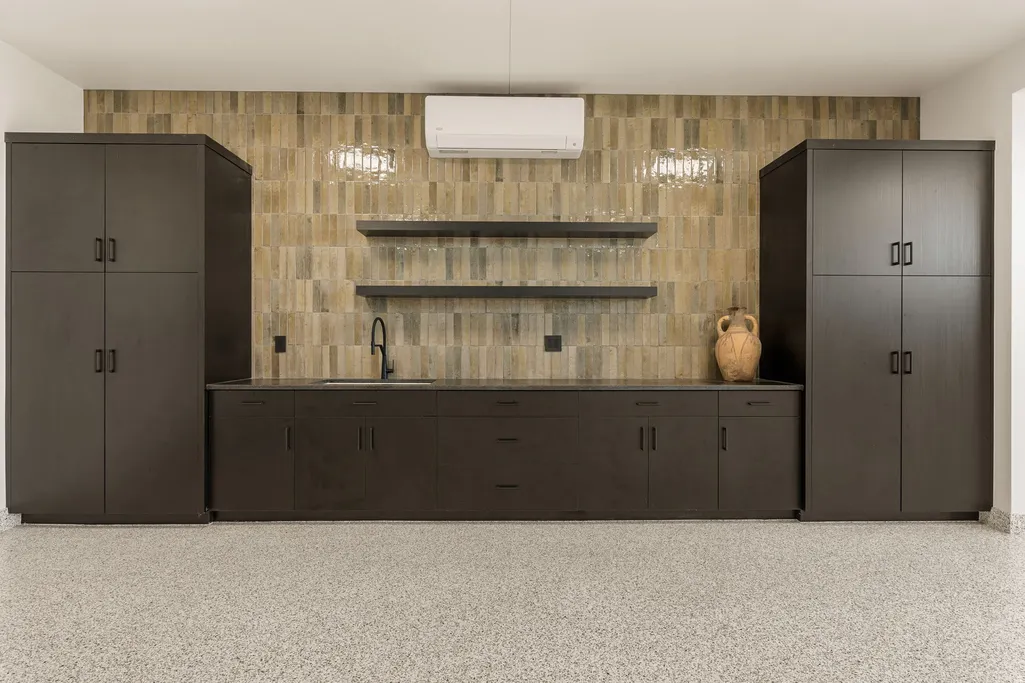
| Garage Spaces | 4.0 |
| Architectural Style | Rambler/Ranch |
| Pool Features | Gunite,In Ground |
| Security Features | Security System |
| Construction Materials | Stucco |
| Year Built | 2026 |
| Stories Count | 1 |
| Topography | Curb & Gutter,Road: Paved,Secluded Yard,Sprinkler: Auto-Full,Drip Irrigation: Auto-Full,Private |
| Property Subtype | Single Family Residence |
| Current Use | Single Family |
| Assoc Fee Paid Per | Monthly |
| County | Washington |
| New Construction | No |
| Property Type | Residential |
| HOA | Yes |
| Attached Garage | Yes |
| Subdivision Name | POSOVI SUBDIVISION PH 3-F |
| Garage Y/N | Yes |
| Total Rooms | 20 |
| Full Baths | 2 |
| Status | Active |
| Directions | From I-15,take Exit 6/Bluff Street. Head north on Bluff Street and turn left onto Snow Canyon Parkway. Continue west toward Ivins. Continue into Ivins,then north on 400 W/Taviawk Drive. Turn right on |
| High School | Snow Canyon |
| City | Ivins |
| Senior Community Y/N | No |
| High School District | Washington |
| MLS Area | St. George; Santa Clara; Ivins |
| Lot Size Units | Acres |
| Lot Size Square Feet | 49658.4 |
| Carport Y/N | No |
| Listing Terms | Cash,Conventional |
| Elementary School | Red Mountain |
| Property Attached Y/N | No |
| Tax Annual Amount | 17442.0 |
| Home Warranty Y/N | No |
| Middle/Junior High School | Lava Ridge Intermediate |
| Property Condition | Blt./Standing |
| Lease Considered Y/N | No |
| Living Area Units | Square Feet |
| Standard Status | Active |
| Middle/Junior School District | Washington |
| Elementary School District | Washington |
| PostalCity | Ivins |
| ADU | No |
Interior Features
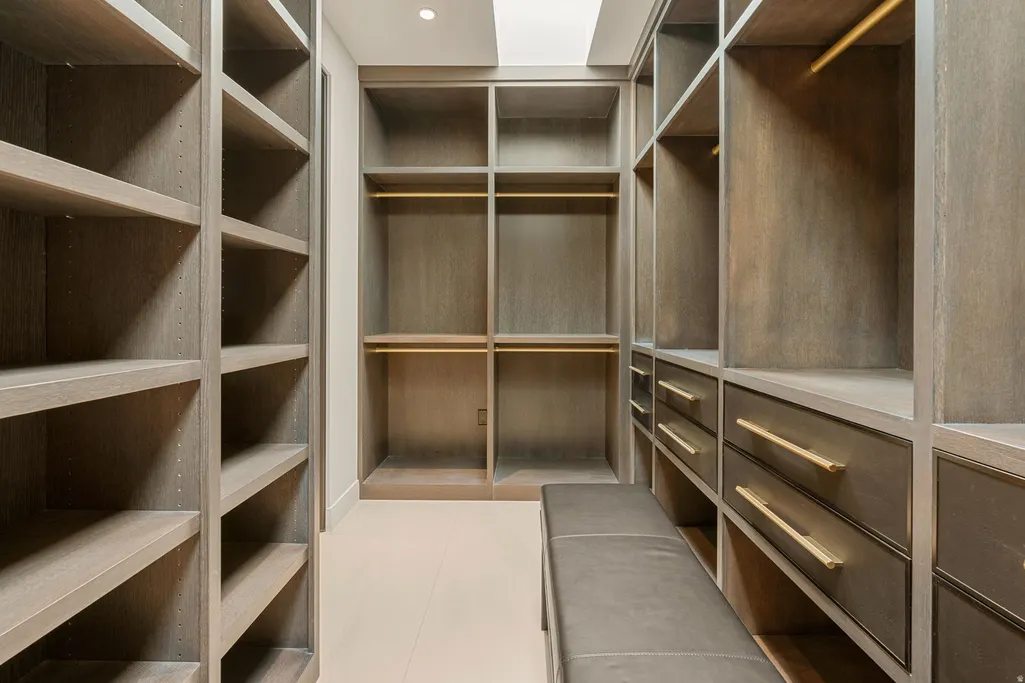
| Interior Amenities | Alarm: Security,Bar: Wet,Bath: Primary,Bath: Sep. Tub/Shower,Closet: Walk-In,Den/Office,Disposal,Oven: Double,Range: Gas,Range/Oven: Built-In,Smart Thermostat(s) |
|---|---|
| Basement | Slab |
| Flooring | Stone,Tile |
| Total Fireplaces | 5 |
| Air Conditioning Y/N | Yes |
| Heating Y/N | Yes |
| Window Features | Blinds |
| Fireplace Y/N | Yes |
| Above Grade Finished Area | 4719.0 |
| Half Baths | 1 |
| 3/4 Baths | 2 |
| Total Bedrooms | 4 |
| Main Level Bedrooms | 4 |
| Total Baths | 5 |
| 1/2 Baths | 1 |
Exterior Features
| Exterior Amenities | Sliding Glass Doors |
|---|---|
| Vegetation | Landscaping: Full |
| Parking Features | Attached,Extra Width,Opener,Extra Length |
| Lot Features | Curb & Gutter,Road: Paved,Secluded,Sprinkler: Auto-Full,Drip Irrigation: Auto-Full,Private |
| Water Source | Culinary |
| Total Parking | 4.0 |
| Inclusions | Alarm System,Dryer,Gas Grill/BBQ,Microwave,Refrigerator,Washer,Window Coverings,Smart Thermostat(s) |
| Lot Size Area | 1.14 |
| Spa | Yes |
| Building Area Total | 4719.0 |
| Lot Dimensions | 0.0x0.0x0.0 |
| Lot Size Acres | 1.14 |
| Frontage Length | 0.0 |
| Private Pool | Yes |
| Waterfront Y/N | No |
| Covered Spaces | 4.0 |
| RV Parking Dimensions | 0.00 |
| Other Equipment | Alarm System,Window Coverings |
| Horse Y/N | No |
Amenities
- Foreclosure
- Views
- Short Sale
- New Construction
- Adult 55+
- Lease To Own
- No HOA Fees
- Furnished
- Primary On Main
- Air Conditioning
- Seller Finance
- Green
- Fixer Upper
- Horse
- Golf
- Fireplace
- Deck
- Garage
- Basement
- Pool
Property vs Single Family Average in 84738
Price
Taxes
Year Built
 Wasatch Front Regional MLS - Salt Lake Board of REALTORS® All information deemed reliable but not guaranteed. All properties are subject to prior sale, change or withdrawal. Neither listing broker(s) or information provider(s) shall be responsible for any typographical errors, misinformation, misprints and shall be held totally harmless. Listing(s) information is provided for consumer's personal, non-commercial use and may not be used for any purpose other than to identify prospective properties
